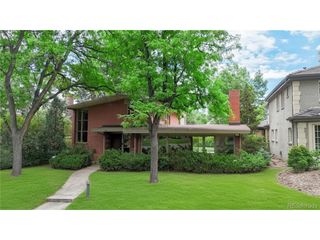
100 S University Blvd 1, Denver, CO 80209
- 4 beds |
- 5 baths |
- 4,683 sqft
 Single-Family Home
  Built in 2001
  4,356sqft lot
 3 car garage
  $470/sqft
  Listed 14 days ago
Property Description
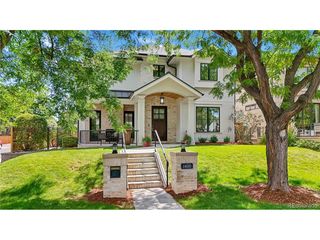
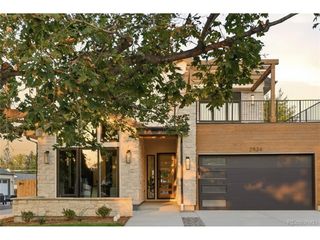
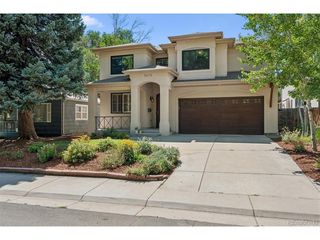
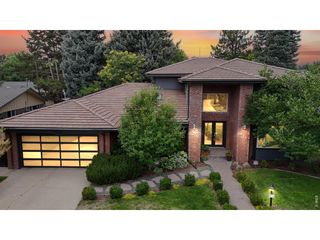
Quietly set behind the gates of Belcourt, this detached Cherry Creek residence offers the privacy and presence of a single-family home with the ease of lock-and-leave living. Recently remodeled and arranged across three elevator-served levels, the home feels polished yet comfortable, equally suited to everyday life, entertaining, and extended visits from family or guests. The redesigned kitchen features quartz countertops, Wolf and Sub-Zero appliances, a gas cooktop, double ovens, and a drawer microwave. Refinished hardwood floors, newer carpet, fresh interior paint, new exterior paint, and thoughtfully updated finishes create a cohesive sense of quality throughout. The upper level is arranged as three private ensuite bedrooms, including a spacious primary retreat with a generous walk-in closet and remodeled bath featuring split vanities, a freestanding soaking tub, and a walk-in shower. The two secondary bedroom suites also include updated full baths. The finished lower level expands the way the home lives with a fourth bedroom, wine bar, private gym, radiant-heated tile floors, generous storage, and flexible space for entertaining or overnight guests. Two private outdoor living areas are designed for low-maintenance enjoyment with turf, drip-line irrigation for flowerbeds and pots, and inviting places to dine or relax. HOA-provided snow removal adds to the home's lock-and-leave ease. A fully finished three-car tandem garage with floor coating provides valuable space and convenience. With nearly 4,700 finished square feet, gated privacy, and a highly walkable location near Cherry Creek Shopping Center and the shops and restaurants of Cherry Creek North, this is a rare opportunity to enjoy space, security, and simplicity in one of Denver's most desirable settings. Schedule your private showing today.
- Listing Status:
- Pending
- Data Last Updated:
- August 20, 2026 at 1:23PM
- Listing Office:
- Novella Real Estate : Charles@Novellaliving.com
- Listing Agent:
- Charles Ward : 303-324-8520
- Contact:
- Charles@Novellaliving.com
- MLS ID:
- 5918764

- General: Eat-in KitchenCathedral Ceiling(s)Open FloorplanPantryWalk-In Closet(s)Kitchen Island
- Appliances: Down DraftDouble OvenDishwasherRefrigeratorDryerMicrowaveFreezerDisposalFire Alarm
- Basement: FullPartially FinishedSump Pump
- A/C: Central Air
- Heating: Forced AirHumidity Control
- Fireplace: Two or MoreGasGreat Room
- Disability Feature: Level LotAccessible Elevator Installed
- Eco/Green Feature: WindowsThermostat
- General: Sprinkler SystemTandem Garage
- Style: Spanish
- Other Structures: Patio
- Parking: Attached
- Roofing: Tile
- Windows: Window Coverings
- General: FrameStoneStuccoConcreteTwo
- Road/Access: Privately MaintainedSecurity Gate
- HOA Amenities: Fitness CenterGatedTrashSnow Removal5100.0Annually
- Originating MLS: ires
- School District: Denver District 1
- County: Denver
- Zoning: R-1
- Fencing: FencedDog Run/Kennel
- Utilities: Natural Gas AvailableElectricity AvailableCable Available
- Water: City
- Sewer: Public Sewer
- Source: ires
- Exclusions: All Sellers Personal Property & Staging Items
This listing courtesy of Charles Ward , Novella Real Estate
Monthly Payment
- Principal & Interest $
- Property Taxes $
- Home Insurance $
- VA Funding Fee $

 New - 1 day ago