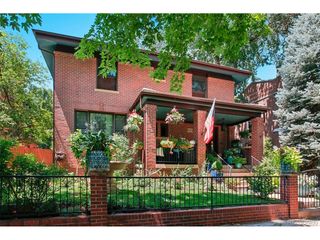
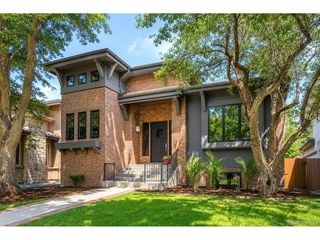
2475 S Garfield St, Denver, CO 80210
- 5 beds |
- 5 baths |
- 4,965 sqft
 Single-Family Home
  Built in 2005
  6,098sqft lot
 2 car garage
  $393/sqft
  Listed 15 days ago
Property Description
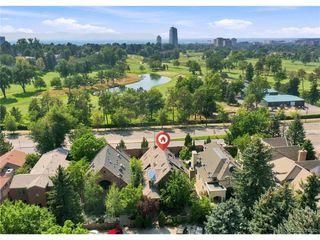
Exceptional Contemporary Mediterranean residence with over 5,000 square feet, ideally situated on one of Observatory Park's most desirable low-traffic streets. Designed for both everyday living and effortless entertaining, this home offers an open, light-filled floor plan with rich hardwood floors, expansive windows, and timeless finishes throughout. The main level features a private home office, elegant formal dining room, and a spacious living room anchored by a gas fireplace. Tall ceilings on every level. At the heart of the home, the gourmet eat-in kitchen is beautifully appointed with an oversized center island featuring granite countertops, wood shaker cabinetry, and premium Monogram stainless steel appliances. A sunny breakfast area overlooks the backyard, while sliding glass doors create a seamless transition to the outdoor living spaces. Designed for entertaining, the backyard features a stamped concrete patio, built-in BBQ, wood pergola, and a private yard, creating the perfect setting for summer gatherings or quiet evenings at home. Upstairs, all four bedrooms enjoy ensuite bathroom access. The expansive primary suite offers a private balcony overlooking the backyard, a large walk-in closet, and a luxurious five-piece bath. Two secondary bedrooms share a Jack-and-Jill bath, while the fourth bedroom features its own private ensuite. An upstairs laundry room and built-in office nook add everyday convenience. The finished basement provides exceptional flexibility with a spacious secondary living room, an impressive wine room, a fifth bedroom with its own ensuite bath, and a versatile bonus room currently used as a playroom that was previously a home theater. The attached two-car garage has been upgraded with updated epoxy flooring and extensive built-in storage. Located on one of Observatory Park's most coveted streets, this exceptional home offers a peaceful setting with minimal through traffic.
- Listing Status:
- Active
- Data Last Updated:
- August 20, 2026 at 12:24PM
- Listing Office:
- Compass - Denver : erik.carman@compass.com,720-663-8999
- Listing Agent:
- Erik Carman : 720-663-8999
- Contact:
- erik.carman@compass.com,720-663-8999
- MLS ID:
- 7703671

- General: Balcony
- Other Structures: Patio
- Parking: Attached
- Roofing: Composition
- General: FrameStuccoTwo
- HOA Amenities: Fitness Center
- Originating MLS: ires
- School District: Denver District 1
- County: Denver
- Zoning: E-SU-DX
- Water: CityOther
- Sewer: Other
- Source: ires
- Exclusions: stagingsellers personal property
This listing courtesy of Erik Carman , Compass - Denver
Monthly Payment
- Principal & Interest $
- Property Taxes $
- Home Insurance $
- VA Funding Fee $