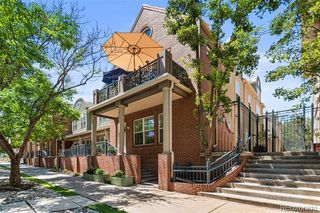
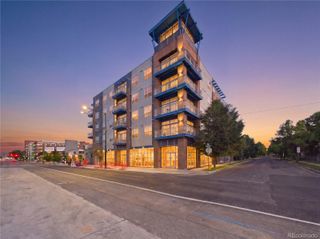
10007 E Martin Luther King Boulevard 102, Denver, CO 80238
- 3 beds |
- 2 baths |
- 2,002 sqft
 Condominium
 Built in 2006
 —— sqft lot
 2 car garage
 $275/sqft
 Listed 13 days ago
Property Description
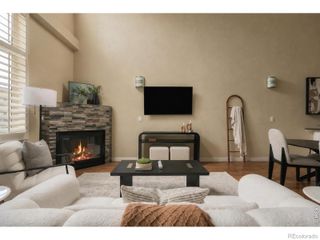
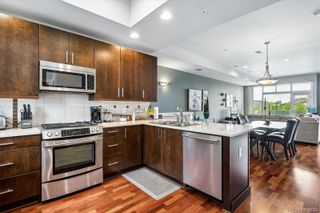
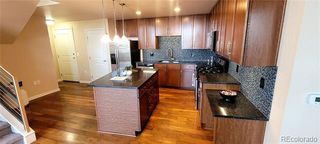
Settle into Central Park before the holidays with this beautiful 3-bedroom, 2-bathroom home offering over 2,000 square feet of single-level living. A private staircase leads up to an open floor plan with soaring ceilings, stunning built in shelving and hard wood floors. There is plenty of room to host a lively holiday dinner and then enjoy a quiet, cozy evening in front of your gas fireplace once the guests head home. The chef's kitchen is made for holiday cooking, with granite counters, stainless steel appliances, abundant counter space, loads of cabinets, and a pantry to keep everything stocked. The primary suite is a true retreat, with a large walk-in closet and an ensuite five-piece bathroom featuring a double-sink vanity, a soaking tub, and a separate shower. The laundry room is adjacent to primary suite and the included washer and dryer make moving in easy. Two additional generously sized bedrooms give you flexibility for family, guests, or a home gym, and a built-in office nook keeps work and daily tasks organized. An attached two-car tandem garage means no scraping windshields on snowy mornings. The large storage closet near garage provides space for seasonal gear. Anschutz Medical Campus is a short drive while shopping and dining are less than a five-minute walk, so grabbing coffee or picking up dinner doesn't require the car. Central Park’s trail network, neighborhood parks, community pools, and year-round events are all part of daily life here. Low-maintenance, well-located, and ready for you to be home for the holidays!
- Listing Status:
- Active
- Date Added:
- November 6, 2026
- Data Last Updated:
- November 19, 2026 at 7:08AM
- Listing Office:
- 8z Real Estate : melanie.madden@8z.com,916-316-8276
- Listing Agent:
- Melanie Madden :
- Contact:
- melanie.madden@8z.com,916-316-8276
- MLS ID:
- 7760260

- General: Balcony
- Style: Urban Contemporary
- Parking: OversizedTandem
- Roofing: Concrete
- Windows: Double Pane Windows
- General: StuccoOne
- HOA Amenities: ParkPlaygroundPoolTrail(s)Maintenance GroundsMaintenance StructureSewerSnow RemovalWater58.0Monthly
- Originating MLS: REcolorado
- School District: Denver 1
- County: Denver
- Zoning: R-MU-201274-04-027
- View: City
- Water: Public
- Sewer: Public Sewer
- Source: REcolorado
This listing courtesy of Melanie Madden , 8z Real Estate
Monthly Payment
- Principal & Interest $
- Property Taxes $
- Home Insurance $
- VA Funding Fee $