190 Roslyn Street 1308, Denver, CO 80230
- 2 beds |
- 2 baths |
- 1,617 sqft
 Condominium
 Built in 2000
 5.08acre lot
 —— car garage
 $309/sqft
 Listed 6 days ago
Property Description
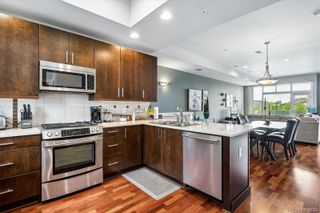
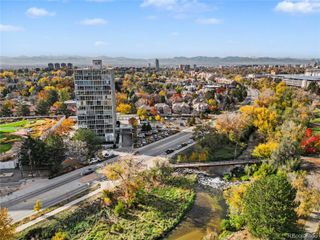
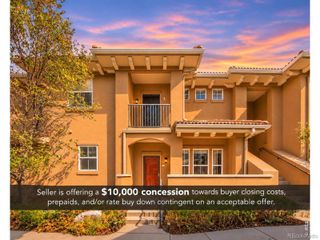
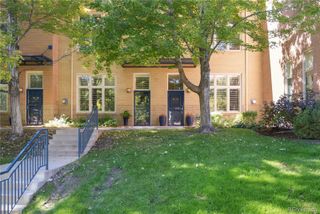
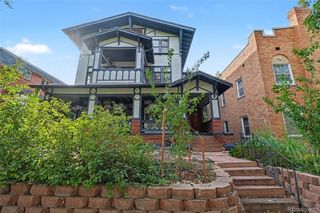
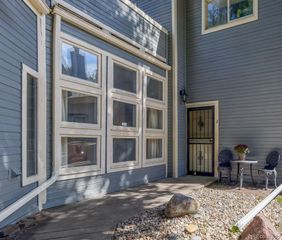
Welcome to Officers' Row in Lowry, located on the grounds of the former Lowry Air Force Base. This townhome combines historic character with modern updates, featuring soaring 32-foot ceilings, hardwood floors, plantation shutters, a gas fireplace, and a private balcony. The open great room features large windows overlooking a pristine courtyard with mature trees, perfect for everyday living or entertaining, if that's your vibe. Soaring ceilings and abundant natural light make the space feel open and airy, and the fireplace creates a cozy corner for a drink or a cup of tea. The main-level suite includes an alcove perfect for a home office, a remodeled bathroom, and access to your private balcony. Upstairs, the loft-style suite features a sleek glass sliding door that provides privacy without sacrificing natural light or the open feel of the space, plus an updated five-piece bathroom with a soaking tub. Your deeded parking space is in a heated underground garage, and the storage unit is also deeded. This space is approximately 20 feet in length, making it easy to store all your extra belongings, and is located right next to the entrance of the unit. Lowry's numerous parks, trails, restaurants, coffee shops, and shopping are all just outside your door, making it easy to enjoy everything the neighborhood has to offer.
- Listing Status:
- Active
- Date Added:
- November 13, 2026
- Data Last Updated:
- November 19, 2026 at 7:08AM
- Listing Office:
- Compass-Denver : 7202174788
- Listing Agent:
- Symantha Rodriguez :
- Contact:
- 7202174788
- MLS ID:
- IR1072100

- Parking: Underground
- Roofing: Other
- Windows: Double Pane WindowsWindow Coverings
- General: BrickThree Or More
- HOA Amenities: ParkReserve FundMaintenance GroundsMaintenance StructureSnow RemovalTrashWater90.0Quarterly
- Originating MLS: IRES
- School District: Denver 1
- County: Denver
- Zoning: B-36092-01-146
- Utilities: Natural Gas Available
- Water: Public
- Sewer: Public Sewer
- Source: IRES
This listing courtesy of Symantha Rodriguez , Compass-Denver
Monthly Payment
- Principal & Interest $
- Property Taxes $
- Home Insurance $
- VA Funding Fee $