275 Rampart Way 203, Denver, CO 80230
- 2 beds |
- 3 baths |
- 1,557 sqft
 Condominium
 Built in 2000
 —— sqft lot
 2 car garage
 $353/sqft
 Listed 1 month ago
Property Description
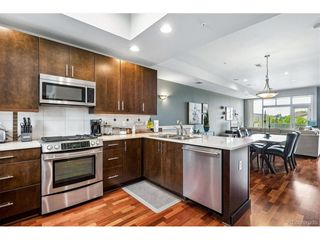
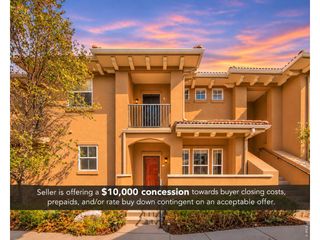
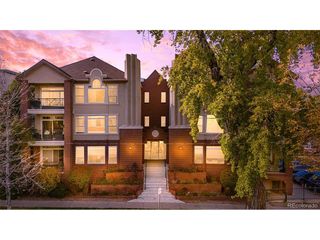
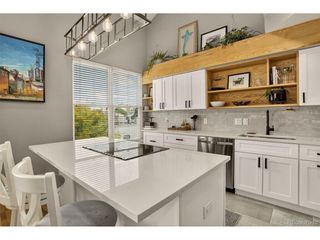
www.275Rampart203.com Welcome to the best of Lowry in this thoughtfully updated 2-bedroom, 3-bath Officer's Row townhouse, offering effortless, low-maintenance living. A strong HOA handles all exterior maintenance, landscaping, and snow removal, so your time is yours to enjoy. Built in 2000 on the former football fields of Officer's Row, this home is the perfect blend of modern construction and the charm of one of Denver's most historic neighborhoods. Just blocks from Lowry Town Center and its countless shops, restaurants, and amenities, you'll also enjoy easy access to downtown and Cherry Creek North. Ceilings soar throughout both levels, providing a truly grand, spacious feel while large windows with gorgeous plantation shutters add natural light and warmth. A sizable living room is well laid out and overlooks the mature trees and generous set back from the street that are a hallmark of this development. The updated kitchen is the center of the main level open-concept design where a waterfall-edge island and walk-in pantry make cooking and entertaining a pleasure. Sliding doors off of the dining room lead to a beautifully landscaped, private back patio so you can enjoy the best of Colorado's indoor / outdoor living. Upstairs, the primary suite features a custom designed walk-in closet and a completely remodeled five-piece bath with large glass shower, freestanding soaking tub and plenty of storage. The second bedroom offers its own en-suite full bath and vaulted ceilings that fill the room with incredible light. A loft located between the 2 bedrooms upstairs offers flex space that adapts easily as a home office, gym, or library- you decide. Enjoy added peace of mind with a new roof and water heater, a two-car garage, and an included washer and dryer.
- Listing Status:
- Pending
- Data Last Updated:
- November 19, 2026 at 7:23AM
- Listing Office:
- Kentwood Real Estate DTC, LLC : VestaHomes@kentwood.com
- Listing Agent:
- Vesta Homes : 303-501-3337
- Contact:
- VestaHomes@kentwood.com
- MLS ID:
- 7821436

- General: Cathedral Ceiling(s)Open FloorplanPantryWalk-In Closet(s)Kitchen Island
- Rooms: Loft
- Appliances: DishwasherRefrigeratorWasherDryerMicrowaveDisposalFire Alarm
- A/C: Central AirCeiling Fan(s)
- Heating: Forced Air
- Eco/Green Feature: Windows
- Other Structures: Patio
- Parking: Detached
- Roofing: Composition
- General: BrickTwo
- HOA Amenities: ParkTrashSnow RemovalExterior MaintenanceWaterInsuranceSewer90.0Quarterly
- Originating MLS: ires
- School District: Denver District 1
- County: Denver
- Zoning: B-3
- Fencing: Partial
- Utilities: Natural Gas AvailableElectricity AvailableCable Available
- Water: Public
- Sewer: Public Sewer
- Source: ires
- Exclusions: Seller's personal property
This listing courtesy of Vesta Homes , Kentwood Real Estate DTC, LLC
Monthly Payment
- Principal & Interest $
- Property Taxes $
- Home Insurance $
- VA Funding Fee $