1011 S Valentia Street 113, Denver, CO 80247
- 4 beds |
- 3 baths |
- 2,824 sqft
 Single-Family Home
 Built in 1996
 4,356sqft lot
 2 car garage
 $239/sqft
 Listed 22 days ago
Property Description
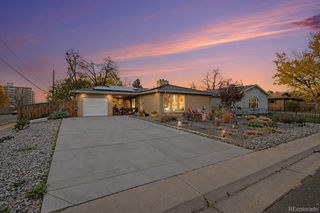
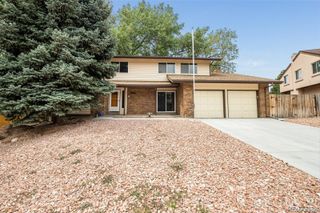
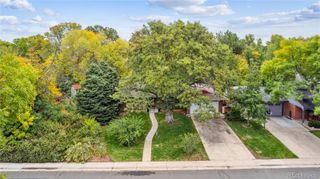
Move-in ready, low maintenance living in a DETACHED home - it's not too good to be true! Don't let the unit number fool you - this is a detached, single-family home in a gated community. Lighthouse Villas is quiet and private, with amenities (clubhouse, pool) if you want to be social, but no shared walls! #113 is a beautifully appointed 2-story home, featuring vaulted ceilings, an updated kitchen, and a finished basement. Enter on the main floor to find a formal dining space, extra bedroom or office space, remodeled 3/4 bath, and stunning kitchen, which opens to a living room with vaulted, double-height ceilings, a gas fireplace, and tons of natural light. Off the kitchen is a main floor laundry room and 2 car garage. Upstairs, there's a large primary suite as well as a loft/bonus space. The basement is finished, with two bedrooms, a full bathroom, a large den/secondary living space, and a spacious mechanical/storage room. Outside, enjoy a quiet south-facing back patio with no direct neighbor behind! The front yard space is maintained by the homeowner's association, including snow removal, leaf removal, tree trimming, and irrigation. (The HOA also takes care of snow removal on community roads, alleys, and driveways!) The whole community is gated for 24/7 restricted access.
- Listing Status:
- Active
- Date Added:
- October 28, 2026
- Data Last Updated:
- November 19, 2026 at 6:06AM
- Listing Office:
- Compass - Denver : caitlin.scolari@compass.com
- Listing Agent:
- Caitlin Scolari :
- Contact:
- caitlin.scolari@compass.com
- MLS ID:
- 5943530

- General: Private Yard
- Other Structures: Front PorchPatio
- Roofing: Composition
- Windows: Egress WindowsWindow CoveringsWindow Treatments
- General: BrickTwo
- HOA Amenities: ClubhouseGatedPoolSpa/Hot TubIrrigation WaterMaintenance GroundsRecyclingRoad MaintenanceSnow RemovalTrash485.0Monthly
- Originating MLS: REcolorado
- School District: Denver 1
- County: Denver
- Zoning: R-2-A6163-07-026
- Water: Public
- Sewer: Public Sewer
- Source: REcolorado
This listing courtesy of Caitlin Scolari , Compass - Denver
Monthly Payment
- Principal & Interest $
- Property Taxes $
- Home Insurance $
- VA Funding Fee $

 New - 1 day ago