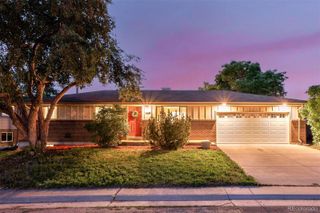
10141 W 9th Drive, Denver, CO 80215
- 3 beds |
- 2 baths |
- 993 sqft
 Single-Family Home
  Built in 1953
  0.28acre lot
 1 car garage
  $654/sqft
  Listed 4 days ago
Property Description
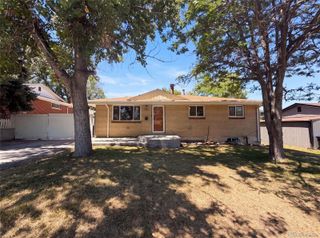
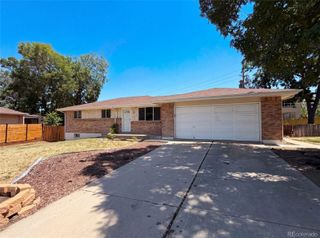
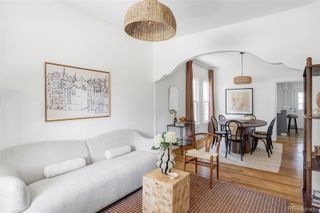
Experience the perfect blend of timeless mid-century modern style and contemporary updates in this beautifully remodeled ranch home. Situated on an expansive 12,000-square-foot lot, this exceptional property features mature landscaping and backs directly to open space, creating a private, park-like setting that's hard to find. Inside, the spacious living room is filled with natural light from dramatic floor-to-ceiling windows, seamlessly connecting the indoors with the stunning outdoor views. The fully remodeled kitchen is designed for both everyday living and entertaining, featuring stainless steel appliances, updated cabinetry, and modern finishes. Stylishly renovated bathrooms and thoughtfully updated interiors make this home truly move-in ready. The fully finished walkout basement offers abundant additional living space, ideal for a family room, home office, fitness area, or guest accommodations, with direct access to the incredible backyard. Whether you're relaxing on the patio, gardening, or enjoying the peaceful open space beyond, the outdoor setting is a true highlight. Additional features include a one-car attached garage, updated mechanical systems, and a new sewer line for added peace of mind. Located in a highly desirable neighborhood with convenient access to parks, shopping, dining, and major commuter routes, this stunning mid-century modern ranch combines classic architecture, modern upgrades, and an unbeatable central location.
- Listing Status:
- Active
- Data Last Updated:
- July 27, 2026 at 1:22AM
- Listing Office:
- Keller Williams Realty Urban Elite : 303-458-0100
- Listing Agent:
- Dianne Goldsmith : 303-249-7415
- MLS ID:
- 2877918

- General: Gas GrillPrivate Yard
- Style: Mid-Century Modern
- Parking: Parking spaces: 3
- Roofing: Composition
- Windows: Window Coverings
- General: One
- Originating MLS: recolorado
- School District: Jefferson County R-1
- County: Jefferson
- Zoning: SECTION 04 TOWNSHIP 04 RANGE 69 QTR SE SUBDIVISIONCD 116200 SUBDIVISIONNAME CEDAR CREST BLOCK 001 LOT 0012 SIZE: 12225 TRACT VALUE: .281056121
- Fencing: Full
- Water: Private
- Sewer: Public Sewer
- Source: recolorado
- Ownership: Individual
- Exclusions: Staging
This listing courtesy of Dianne Goldsmith , Keller Williams Realty Urban Elite
Monthly Payment
- Principal & Interest $
- Property Taxes $
- Home Insurance $
- VA Funding Fee $

 New - 2 days ago