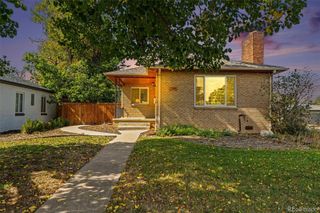
1018 S Krameria Street, Denver, CO 80224
- 5 beds |
- 2 baths |
- 2,090 sqft
 Single-Family Home
  Built in 1960
  6,534sqft lot
 —— car garage
  $263/sqft
  Listed 16 days ago
Property Description
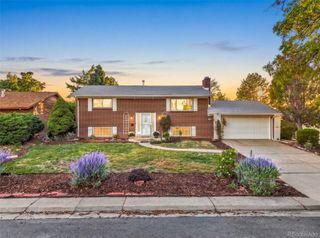
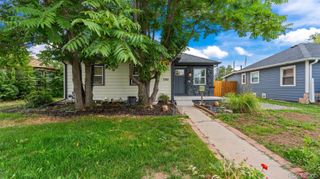
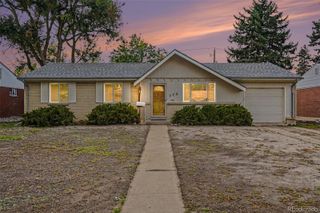
Located in the desirable Sun Valley neighborhood, a beautiful and exceptionally well-cared for ranch style home. Step inside to find a freshly painted and beautiful living room, with original hardwood floors and vaulted ceilings. With plenty of natural light flowing throughout, your living room connects to the eat-in kitchen, making it fun and convenient to gather with family and to entertain friends. And just off the kitchen is your private and enclosed sunroom, which also allows for year-round, semi-outdoor relaxing and entertaining, while seamlessly connecting your covered carport to the backyard. The main floor features the primary bedroom, plus two additional bedrooms and a full bathroom. Downstairs is a spacious finished basement for your family to spread out, with a large family room, two bedrooms, a utility room, and bonus room/office. This house has plenty of room for everyone! The large, quiet and private backyard provides solace and plenty of gardening opportunities with various fruit trees, a raised garden bed, and a new fence being installed. There is also a newly poured brand new driveway. Near the Coveted Cherry Creek Schools, and centrally/conveniently located near commute routes, parks, shopping and restaurants; this home perfectly blends style, comfort and great location!
- Listing Status:
- Active
- Date Added:
- September 18, 2026
- Data Last Updated:
- October 5, 2026 at 2:08AM
- Listing Office:
- Megastar Realty : cesarreyes78@gmail.com,303-523-0789
- Listing Agent:
- Cesar Reyes :
- Contact:
- cesarreyes78@gmail.com,303-523-0789
- MLS ID:
- 3240691

- General: GardenPrivate YardRain Gutters
- Style: Mid-Century Modern
- Parking: Concrete
- Roofing: CompositionTar/Gravel
- General: BrickFrameOneBlockSlab
- Originating MLS: REcolorado
- School District: Denver 1
- County: Denver
- Zoning: S-SU-D6173-14-002
- Fencing: Full
- Utilities: Cable AvailableElectricity AvailableElectricity ConnectedInternet Access (Wired)Natural Gas Available220 Volts
- Water: Public
- Sewer: Public Sewer
- Source: REcolorado
This listing courtesy of Cesar Reyes , Megastar Realty
Monthly Payment
- Principal & Interest $
- Property Taxes $
- Home Insurance $
- VA Funding Fee $

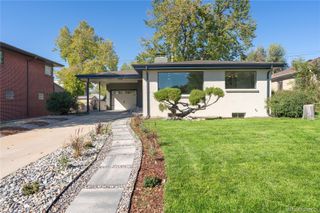
 New - 21 hours ago