10212 W Dartmouth Avenue, Denver, CO 80227
- 2 beds |
- 2 baths |
- 1,102 sqft
 Town Home
  Built in 1984
  871sqft lot
 —— car garage
  $272/sqft
  Listed 20 days ago
Property Description
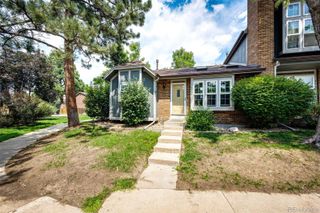
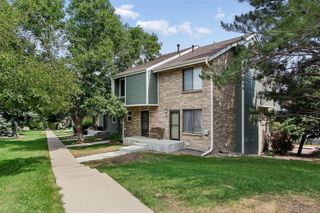
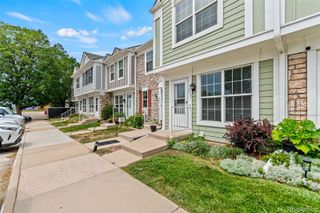
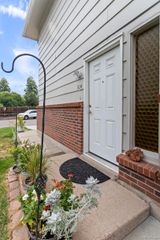
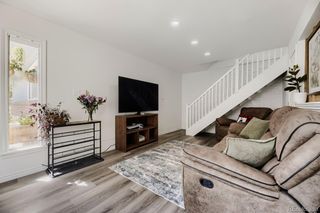
Welcome home to this warm and move-in-ready two-story townhome in the desirable Bear Creek area. Fresh interior paint, new kitchen flooring, and inviting living spaces make this home easy to settle into and enjoy from day one. The open main level features hardwood floors throughout the comfortable living room and intimate dining area. A gas fireplace creates a welcoming focal point in the living room, while the dining space flows naturally into the kitchen, complete with a convenient breakfast bar for casual meals. Just outside, the newly fenced patio offers a private place to unwind, enjoy outdoor dining, or gather around the barbecue grill. The space comfortably accommodates a small dining table and provides access to an additional storage room, all while backing to peaceful open space. A powder room, under-stair storage, and crawl-space access complete the main level. Upstairs, you will find two spacious bedrooms, a full bathroom with access from both the primary bedroom and hallway, and a convenient linen and laundry closet. One reserved parking space is located directly in front of the home, with ample visitor parking nearby. Ideally positioned just minutes from Bear Creek Lake Park, Morrison, and Green Mountain, this welcoming townhome offers convenient access to outdoor recreation, shopping, dining, and entertainment.
- Listing Status:
- Active
- Data Last Updated:
- August 20, 2026 at 2:21PM
- Listing Office:
- RE/MAX Professionals : 303-799-9898
- Listing Agent:
- Minsun Baglieri : 303-809-1791
- MLS ID:
- 6557118

- Other Structures: Patio
- Parking: Parking spaces: 1
- Roofing: Composition
- General: TwoSlab
- Road/Access: Paved
- HOA Amenities: PlaygroundPoolInsuranceMaintenance GroundsMaintenance StructureRecyclingSewerSnow RemovalTrashWater365.0Monthly
- Originating MLS: recolorado
- School District: Jefferson County R-1
- County: Jefferson
- Zoning: SECTION 33 TOWNSHIP 04 RANGE 69 QTR SE SUBDIVISIONCD 596400 SUBDIVISIONNAME PHEASANT CREEK AT THE BEAR FLG #1 BLOCK 001 LOT 0056 TRACT171146
- Fencing: Full
- Water: Public
- Sewer: Public Sewer
- Source: recolorado
- Ownership: Individual
- Exclusions: Sellers personal property
This listing courtesy of Minsun Baglieri , RE/MAX Professionals
Monthly Payment
- Principal & Interest $
- Property Taxes $
- Home Insurance $
- VA Funding Fee $

 New - 2 days ago