1034 S Franklin St, Denver, CO 80209
- 5 beds |
- 7 baths |
- 6,235 sqft
 Single-Family Home
  Built in 2008
  6,098sqft lot
 2 car garage
  $850/sqft
  Listed 1 month ago
Property Description
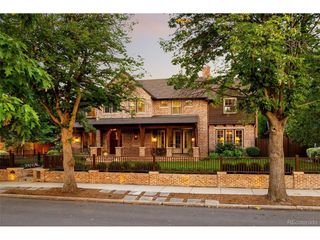
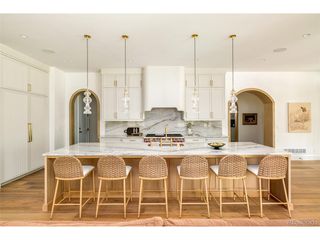
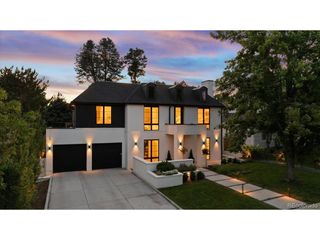
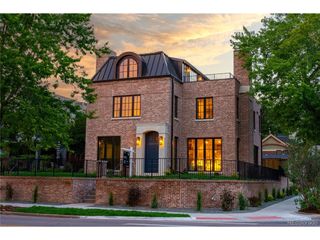
Set directly across from Denver's iconic Washington Park, 1034 South Franklin Street presents a distinctive European- and Spanish-inspired residence where handcrafted character meets exceptional modern livability. This four-level home, with elevator access to every floor, is defined by warm, earthy red-orange tones, rustic texture, and the enduring charm of Spanish Colonial design. Hardwood floors, Saltillo tile, crown molding, plantation shutters, and remote-controlled blinds create richly layered interiors throughout. At the heart of the home, a one-of-a-kind gourmet kitchen pairs custom-painted cabinetry with Viking appliances, offering both a compelling design statement and serious culinary capability. French doors connect multiple living spaces to a collection of outdoor patios overlooking Washington Park - an exceptional setting for morning coffee, open-air dining, or relaxed entertaining against one of Denver's most treasured neighborhood backdrops. The primary suite occupies the entire third level, creating a private retreat with remarkable separation and scale. The lower level expands the home's flexibility with a dedicated theater room and a fifth en-suite bedroom that can also serve as an ideal fitness studio, guest quarters, or private office. With its rare park-front position, elevator-served four-level layout, and unmistakable architectural personality, this is a Washington Park home unlike any other.
- Listing Status:
- Active
- Data Last Updated:
- October 5, 2026 at 4:23AM
- Listing Office:
- Your Castle Realty LLC : gracedeebroker@gmail.com,303-887-7326
- Listing Agent:
- Grace Dee : 303-887-7326
- Contact:
- gracedeebroker@gmail.com,303-887-7326
- MLS ID:
- 9212594

- General: Sprinkler SystemBalconyOversized Garage
- Style: Spanish
- Other Structures: Patio
- Parking: Attached
- Roofing: Tile
- Windows: Window Coverings
- General: StuccoConcreteThree Or More
- Originating MLS: ires
- School District: Denver District 1
- County: Denver
- Zoning: U-SU-C
- Fencing: Fenced
- Utilities: Natural Gas AvailableElectricity AvailableCable Available
- Water: City
- Sewer: Public Sewer
- Source: ires
- Exclusions: Staging furniture.
This listing courtesy of Grace Dee , Your Castle Realty LLC
Monthly Payment
- Principal & Interest $
- Property Taxes $
- Home Insurance $
- VA Funding Fee $