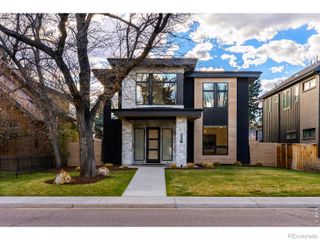
1060 S Monroe Street, Denver, CO 80209
- 4 beds |
- 5 baths |
- 4,874 sqft
 Single-Family Home
  Built in 2026
  6,098sqft lot
 3 car garage
  $636/sqft
  Listed 3 days ago
Property Description
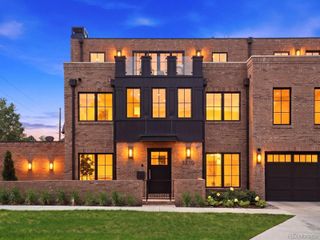
Positioned in the heart of Denver, 1060 S Monroe St is a newly constructed showcase of architecture, craftsmanship, and elevated modern living. Featured as the Home & Garden Colorado 2026 Designer Showhouse, this exceptional residence was built by Apex Homes LLC and designed by Studio Hoff to blend timeless colonial-inspired architecture with refined contemporary finishes across 4,874 square feet. Offering 4 bedrooms and 5 bathrooms, the home was thoughtfully designed for both everyday comfort and sophisticated entertaining. Architectural details including graceful archways, barrel ceilings, inset brick accents, and integrated niches create warmth and character throughout, while expansive Sierra Pacific windows and sliding doors bring in natural light. Every finish was intentionally selected to deliver a polished, high-design aesthetic. Red oak flooring extends throughout the main and upper levels, complemented by 8-foot solid core doors, quartz countertops, custom designer wallpapers, and Tharp cabinetry with Top Knob hardware. The chef’s kitchen features a fully paneled Thermador appliance package and oversized scullery with a second dishwasher, additional sink, and Thermador wine cooler. Adjacent living spaces center around a custom precast concrete gas fireplace and are enhanced by built-in Sonos audio, Lutron smart lighting, and seamless indoor-outdoor connectivity. The lower level was designed for relaxation and wellness, featuring a gym, steam shower, custom built-in sauna with Harvia heating system, wet bar, and surround sound pre-wiring. Additional features include a built-in Blaze LTE PRO grill, Graff plumbing fixtures, DXV tubs, sinks, and toilets, fully customizable Closet Factory systems, pre-wiring for whole-home and outdoor audio, three-zone smart climate control, and an HRV fresh air system. This one-of-a-kind designer residence delivers an unmatched combination of architectural character, modern technology, and thoughtfully executed luxury living.
- Listing Status:
- Active
- Data Last Updated:
- May 31, 2026 at 5:22AM
- Listing Office:
- LIV Sotheby's International Realty : 303-893-3200
- Listing Agent:
- Stuart Crowell : 303-909-2331
- MLS ID:
- 2814281

- General: Dog RunGas GrillLightingPrivate YardRain GuttersSteam Room
- Other Structures: Front PorchPatioCovered
- Parking: Parking spaces: 3
- Roofing: Composition
- General: TwoSlab
- Road/Access: Public
- Originating MLS: recolorado
- School District: Denver 1
- County: Denver
- Zoning: E-SU-DXL 15 & 16 BLK 12 LAKOTA HEIGHTS5135-23-008
- Fencing: Full
- Utilities: Cable AvailableElectricity ConnectedInternet Access (Wired)Natural Gas ConnectedPhone Available
- Water: Public
- Sewer: Public Sewer
- Source: recolorado
- Ownership: Corporation/Trust
- Exclusions: Staging Itemswindow coveringsart
This listing courtesy of Stuart Crowell , LIV Sotheby's International Realty
Monthly Payment
- Principal & Interest $
- Property Taxes $
- Home Insurance $
- VA Funding Fee $

 New - 1 day ago