3045 Ohm Way, Denver, CO 80209
- 5 beds |
- 4 baths |
- 4,932 sqft
 Single-Family Home
  Built in 1942
  10,454sqft lot
 3 car garage
  $568/sqft
  Listed 2 months ago
Property Description
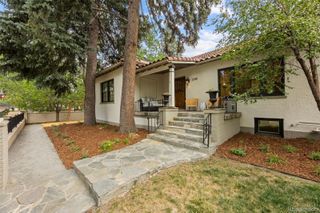
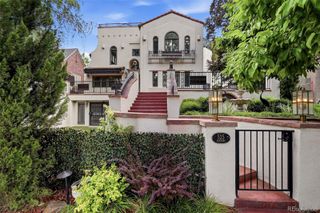
Tucked within coveted Bonnie Brae on the neighborhood's only non-through street, this thoughtfully reimagined residence offers an exceptional combination of privacy, scale and modern comfort. Set on one of the largest lots in the community, the home's generous proportions deliver an airy open-concept layout anchored by a showstopping curved staircase — a rare find at this scale in the heart of Denver. Refinished hardwood floors extend throughout, creating warmth and continuity across beautifully curated spaces. At the center of the home, a stunning remodeled kitchen showcases high-end finishes and commercial-grade appliances, delivering a refined culinary experience with timeless appeal. Tastefully updated bathrooms feature contemporary fixtures and elevated design details that complement the home's cohesive aesthetic. Expansive outdoor living areas provide a serene backdrop for gathering and dining, while a new concrete driveway enhances curb appeal and functionality. Exceptional storage, an oversized three-car attached garage with dedicated workshop space and a brand-new roof installed in May 2026 round out an impressive list of highlights. All of this sits just moments from verdant Washington Park and the celebrated dining and boutiques of Cherry Creek.
- Listing Status:
- Active
- Data Last Updated:
- July 29, 2026 at 12:20AM
- Listing Office:
- Milehimodern : 303-876-1073
- Listing Agent:
- Samantha Wise : 720-556-7872
- MLS ID:
- 4731249

- General: BalconyLightingPrivate YardRain Gutters
- Other Structures: Front PorchDeckPatioCovered
- Parking: Parking spaces: 3
- Roofing: Composition
- Windows: Skylight(s)Window Coverings
- General: Two
- Road/Access: Public
- Originating MLS: recolorado
- School District: Denver 1
- County: Denver
- Zoning: E-SU-GW 1/2 OF S 1/2 OF L 2 BLK 32 BONNIE BRAE5134-01-004
- Fencing: Partial
- Utilities: Electricity ConnectedInternet Access (Wired)Natural Gas ConnectedPhone Available
- Water: Public
- Sewer: Public Sewer
- Source: recolorado
- Ownership: Individual
- Exclusions: Seller's personal property + all staging items
This listing courtesy of Samantha Wise , Milehimodern
Monthly Payment
- Principal & Interest $
- Property Taxes $
- Home Insurance $
- VA Funding Fee $

 New - 3 days ago