1080 Krameria St, Denver, CO 80220
- 3 beds |
- 2 baths |
- 1,328 sqft
 Single-Family Home
  Built in 1947
  5,227sqft lot
 2 car garage
  $489/sqft
  Listed 15 days ago
Property Description
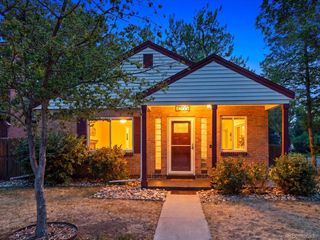
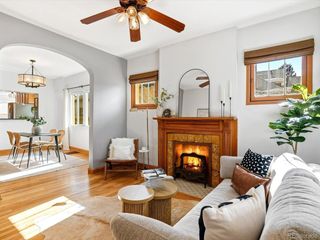
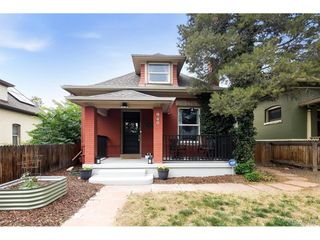
Fall in love w/ this classic red brick ranch in Mayfair! Surrounded by Denver's finest architecture, businesses, & local eateries! Enjoy one story living with a suburban neighborhood vibe. Feel the history of Denver as you walk up w/ one of the tallest trees on the block holding the backdrop. Take note of the brand new class 4 roof, gutters, and downspouts and their bold finish. As soon as you enter, you'll be greeted by the family room w/ HW floors offering the warmth of home. Flow from living space to living space & create possibilities of urban living. French doors call you to venture outside into a private oasis. The outdoor space is perfect for Summer grilling w/ friends or family gatherings. It's a cool place to hang out after cruising the neighborhood during long Summer days. Next, step inside your primary bedroom w/ vaulted ceilings & a private ensuite bathroom w/ 2 closets. Nestled at the back of the home, French doors let you peer into the backyard. All under the canopy of a majestic tree, providing both coverage & comfort. If that's not enough, it's time to check out the rest of this charming home. The kitchen features maple cabinets, ample storage plus plenty of lighting both under cabinets & above. This area expands into a dedicated laundry room w/ additional storage. The front bedrooms are west facing, letting in tons of natural light. These windows illuminate & glow as the sun crests over the home setting to the west. Either room is perfect for a home office or guest bedroom. New Roof 2024! New sewer line 2024! Everything can be found within this series of east Denver neighborhoods. Only blocks from dining at 10th & Jersey next to Mayfair Park. Major grocery chains nearby w/ Clark's & all Lowry has to offer 5 mins away. Rose Medical, Trader Joe's, & more 5 mins the other direction. Friendly staff at True Value & Ace for your fun home projects. Classic homes like this don't last long! Contact the listing agent for a personal tour.
- Listing Status:
- Active
- Data Last Updated:
- July 26, 2026 at 11:23PM
- Listing Office:
- Real Broker, LLC DBA Real : cindywillard@msn.com,720-933-5075
- Listing Agent:
- Cindy Willard : 720-933-5075
- MLS ID:
- 5782104

- General: Sprinkler SystemOversized Garage
- Other Structures: DeckPatio
- Parking: Detached
- Roofing: Composition
- Windows: Window Coverings
- General: BrickWood SidingOne
- Road/Access: Privately Maintained
- Originating MLS: ires
- School District: Denver District 1
- County: Denver
- Zoning: E-SU-DX
- Fencing: Partial
- Utilities: Electricity Available
- Water: City
- Sewer: Public Sewer
- Source: ires
- Exclusions: Sellers personal property
This listing courtesy of Cindy Willard , Real Broker, LLC DBA Real
Monthly Payment
- Principal & Interest $
- Property Taxes $
- Home Insurance $
- VA Funding Fee $

 New - 2 days ago