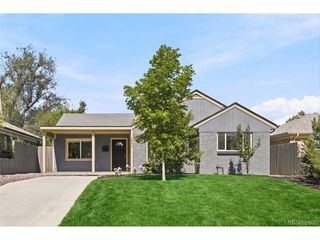
3699 Grape St, Denver, CO 80207
- 4 beds |
- 3 baths |
- 1,120 sqft
 Single-Family Home
  Built in 1955
  6,098sqft lot
 2 car garage
  $638/sqft
  Listed 2 days ago
Property Description
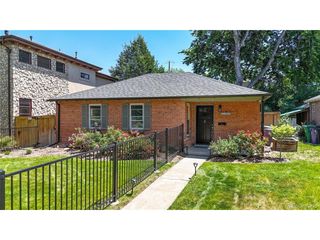
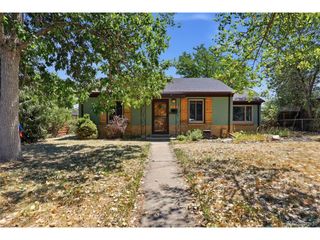
**Fully Remodeled | Move-In Ready | Rare 2-Car Garage | Large Backyard** Welcome to **3699 Grape Street**-a **completely remodeled, move-in ready** home offering **4 bedrooms, 3 bathrooms**, and modern finishes throughout. If you've been searching for a home that's been **updated from top to bottom**, this is the one! Step inside to an inviting **open-concept floor plan** featuring **new flooring, fresh interior paint, updated lighting, new fixtures, and beautifully renovated bathrooms**. The stunning **chef-inspired kitchen** showcases **new cabinetry, sleek countertops, and modern finishes**, making it the perfect space for cooking and entertaining. The spacious primary suite and generously sized secondary bedrooms provide flexibility for families, guests, or a home office. Outside, you'll love the **large, private backyard**-ideal for entertaining, summer BBQs, pets, gardening, or creating your own outdoor retreat. One of the property's most desirable features is the **rare detached 2-car garage**, offering abundant parking, storage, workshop space, or room for your Colorado toys. A detached garage of this size is a rare find in the area. This home truly offers the best of both worlds: the character of an established neighborhood with the confidence of ** everything being new**. Simply move in and start enjoying your new home without the hassle of major updates or renovations. **Fully remodeled, move-in ready, updated home, open floor plan, modern kitchen, quartz countertops, renovated bathrooms, new flooring, new paint, turnkey home, large backyard, detached 2-car garage, four-bedroom home, Denver real estate, Central Park area, Park Hill, investment opportunity, family home, entertaining space. Don't miss your chance to own this exceptional home. Schedule your private showing today!
- Listing Status:
- Active
- Data Last Updated:
- July 26, 2026 at 10:24PM
- Listing Office:
- Modern lines LLC : modernlinesllc@gmail.com,720-557-2811
- Listing Agent:
- Natasha Vasquez : 720-557-2811
- MLS ID:
- 5791018

- Style: Cottage
- Other Structures: Patio
- Parking: Carport
- Roofing: Composition
- General: FrameBrickConcreteTwo
- Originating MLS: ires
- School District: Denver District 1
- County: Denver
- Zoning: E-TU-B
- Fencing: Partial
- Utilities: Electricity Available
- Water: City
- Sewer: Public Sewer
- Source: ires
- Exclusions: Staging Items and sellers personal property
This listing courtesy of Natasha Vasquez , Modern lines LLC
Monthly Payment
- Principal & Interest $
- Property Taxes $
- Home Insurance $
- VA Funding Fee $

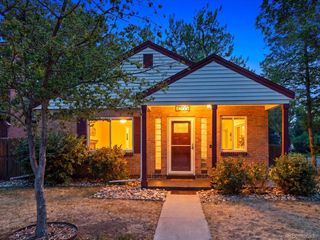
 New - 2 days ago