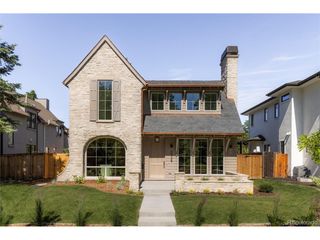
1084 S Williams St, Denver, CO 80209
- 5 beds |
- 6 baths |
- 5,247 sqft
 Single-Family Home
  Built in 2013
  6,098sqft lot
 2 car garage
  $691/sqft
  Listed 19 days ago
Property Description
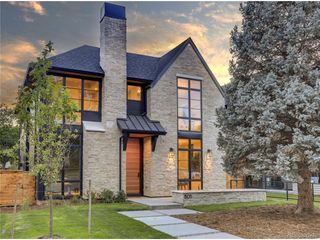
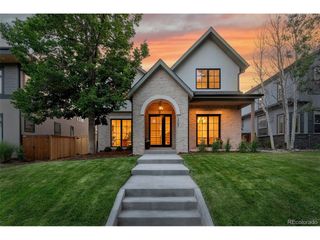
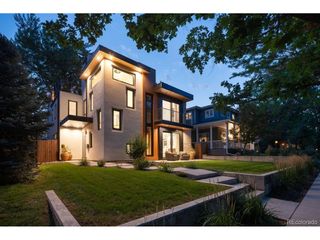
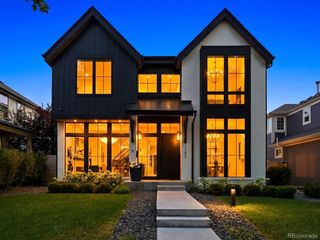
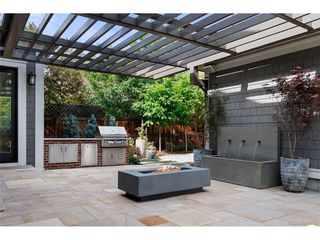
Situated on a quiet street in one of Wash Park's most coveted micro-locations, this exceptional 5,000+ square foot residence occupies the prized 1000 block of S Williams St. Completed in 2015, the home delivers the scale, floor plan, and amenities of recent $4M+ new construction sales nearby, while offering the warmth, mature landscaping, and established character that only time can create. The photos of the home do not do it justice! Thoughtfully designed with clean contemporary architecture, the interior features 9.5-foot ceilings on the main level, 9-foot ceilings in the finished basement, and soaring 10-foot ceilings in the primary suite. A dramatic spiral staircase connects all three levels, while premium finishes include Sub-Zero appliances, granite countertops, and a striking brick fireplace anchoring the main living area. The luxurious primary suite offers a spa-inspired bath with a steam shower. The outdoor living spaces are equally impressive. Mature landscaping surrounds the fully gated property, accented by antique Mexican gates, an outdoor fireplace, and an E700 Endless Pools swim spa. Designed for year-round enjoyment, the swim spa is ideal for training, family recreation, or low-impact fitness with its integrated water treadmill. A welcoming covered front porch is perfect for relaxing summer evenings, while the rear alley access and garage placement create an ideal space for basketball and play. Designed with efficiency and resilience in mind, the home is equipped with an 11,315-watt solar energy system paired with two Tesla Powerwall batteries, helping offset rising electricity costs while providing reliable backup power and greater energy independence. Set within one of Wash Park's most desirable blocks, this residence presents a rare opportunity to own a home with the size, functionality, and finish level of the neighborhood's newest luxury builds-at a compelling value-without the time, expense, and uncertainty of building new.
- Listing Status:
- Active
- Data Last Updated:
- July 27, 2026 at 1:23PM
- Listing Office:
- Compass - Denver : Andrew@AreHP.com,303-882-8983
- Listing Agent:
- Andrew Arevalo : 303-882-8983
- MLS ID:
- 1916900

- General: Sprinkler System
- Other Structures: Patio
- Pool: Private
- Parking: Attached
- Roofing: Composition
- Windows: Window Coverings
- General: FrameBrickTwo
- Originating MLS: ires
- School District: Denver District 1
- County: Denver
- Zoning: U-SU-C
- Fencing: Fenced
- Utilities: Natural Gas AvailableElectricity Available
- Water: City
- Sewer: Public Sewer
- Source: ires
- Exclusions: Seller's personal property
This listing courtesy of Andrew Arevalo , Compass - Denver
Monthly Payment
- Principal & Interest $
- Property Taxes $
- Home Insurance $
- VA Funding Fee $

 New - 3 days ago