1375 S Elizabeth Street, Denver, CO 80210
- 6 beds |
- 7 baths |
- 5,537 sqft
 Single-Family Home
  Built in 2024
  6,098sqft lot
 2 car garage
  $577/sqft
  Listed 10 days ago
Property Description
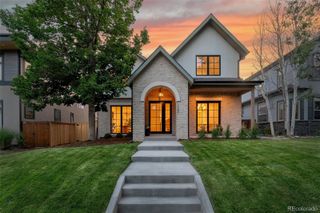
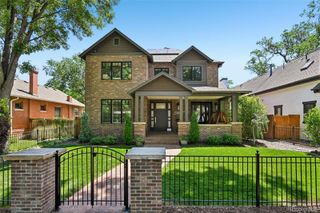
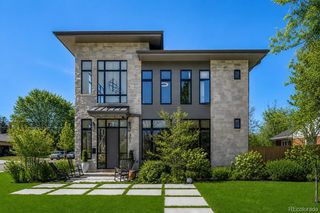
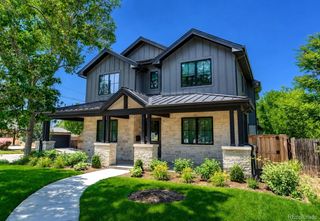
Crafted as a true statement of contemporary luxury, this extraordinary Cory-Merrill residence seamlessly blends sophisticated design, resort-inspired wellness, and exceptional living. Meticulous craftsmanship is evident upon entry—from dramatic backlit Cristallo precious stone and Brazilian quartzite surfaces to custom walnut cabinetry, imported Italian marble, and nine-inch European engineered oak flooring. The expansive main level is designed for effortless entertaining, anchored by a spectacular chef's kitchen featuring a handcrafted illuminated waterfall island, premium appliances, a built-in Miele coffee system, and 18-foot European sliding glass doors that dissolve the line between indoor and outdoor living. The living room is equally impressive, showcasing a six-foot limestone fireplace with integrated LED lighting, and an integrated sound system. Wellness is woven into the home's design. The lower level offers a private spa retreat complete with an authentic marble steam bath, an infrared sauna with integrated lighting and sound, massage and fitness space, and an upscale entertaining lounge with a custom bar clad in Italian marble. Upstairs, every bedroom enjoys its own en-suite, while the primary suite offers a five-star retreat with heated marble floors, a dramatic Italian marble shower, a freestanding soaking tub, custom walk-in closet, and its own smart fireplace. Crowning the home is a spectacular rooftop terrace nestled among the trees, creating an unforgettable setting for entertaining around the built-in fire pit, dining under the stars, or enjoying Colorado sunsets. Located in one of Denver's most sought-after neighborhoods, the home combines six spacious bedrooms, seven bathrooms, smart-home technology, an elevator (perfect for multi-generational living), and architectural finishes rarely found among Denver's finest luxury homes. This is more than a home—it's a resort designed for those who appreciate craftsmanship, wellness, and elevated living.
- Listing Status:
- Active
- Data Last Updated:
- July 27, 2026 at 1:22PM
- Listing Office:
- LIV Sotheby's International Realty : 303-893-3200
- Listing Agent:
- Justin Joseph : 303-587-5757
- MLS ID:
- 3089184

- General: BalconyDog RunFire PitGas GrillGas ValveLightingPrivate YardRain GuttersSmart IrrigationSteam Room
- Style: Contemporary
- Other Structures: RooftopFront PorchPatioCovered
- Parking: 220 VoltsConcreteDry WalledElectric Vehicle Charging Station(s)Exterior Access DoorFinished GarageInsulated GarageLightedOversizedSmart Garage DoorParking spaces: 2
- Roofing: MembraneMetal
- Windows: Egress WindowsTriple Pane WindowsWindow CoveringsWindow Treatments
- General: Three Or MoreConcrete PerimeterSlab
- Originating MLS: recolorado
- School District: Denver 1
- County: Denver
- Zoning: E-SU-DXELECTRIC HEIGHTS B11 L29 & 305242-22-014
- Fencing: Full
- Utilities: Cable AvailableElectricity ConnectedInternet Access (Wired)Natural Gas ConnectedPhone Available110V220 Volts
- Water: Public
- Sewer: Public Sewer
- Source: recolorado
- Ownership: Individual
- Exclusions: Seller's personal property / Staging items.
This listing courtesy of Justin Joseph , LIV Sotheby's International Realty
Monthly Payment
- Principal & Interest $
- Property Taxes $
- Home Insurance $
- VA Funding Fee $