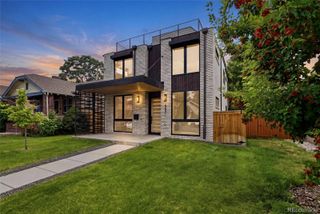
1505 S Gaylord Street, Denver, CO 80210
- 5 beds |
- 5 baths |
- 4,613 sqft
 Single-Family Home
  Built in 2026
  5,663sqft lot
 2 car garage
  $634/sqft
  Listed 4 days ago
Property Description
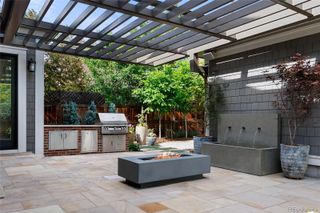
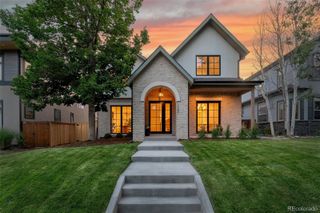
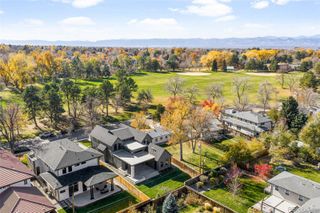
This exceptional new custom home in East Wash Park was thoughtfully built by Caliber Construction and expertly designed by Robinson Architecture & Design, showcasing outstanding craftsmanship and meticulous attention to detail throughout. The timeless stone exterior blends beautifully with the quiet, tree-lined streets of Washington Park, just a few blocks from the acclaimed shops and restaurants of Old South Gaylord Street. Step through the impressive 10-foot custom front door into a sophisticated, paneled study highlighted by a striking grid-glass wall. Across the foyer, the spacious dining room is filled with natural light from dramatic floor-to-ceiling east-facing windows. Designed for both everyday living and entertaining, the chef's kitchen is appointed with premium Thermador appliances and an abundance of custom Tharp cabinetry. The exceptional appliance package includes a gas cooktop, refrigerator and freezer columns, double dishwashers, and double ovens plus microwave. Upstairs, the expansive primary suite offers a luxurious retreat with a spa-inspired five-piece ensuite bath and a generous walk-in closet. Two additional bedrooms, each with their own private ensuite bathroom, along with a conveniently located laundry room, complete the upper level. The finished basement provides exceptional additional living space, featuring two more bedrooms, a dedicated home gym, a full bathroom, an inviting family room, and a wet bar—perfect for entertaining. A spacious finished storage room plus separate mechanical area offers a rare and highly desirable amenity for Wash Park homes. Developed by Palmquist Investments.
- Listing Status:
- Active
- Data Last Updated:
- July 27, 2026 at 1:22PM
- Listing Office:
- MODUS Real Estate : 303-974-4717
- Listing Agent:
- Jeffrey Palmquist : 303-520-7407
- MLS ID:
- 4385561

- General: Fire PitGas Valve
- Style: Urban Contemporary
- Parking: 220 VoltsParking spaces: 2
- Roofing: Composition
- General: TwoSlab
- Originating MLS: recolorado
- School District: Denver 1
- County: Denver
- Zoning: S-SU-CBUCKEYE ADD B3 L46 & PT L45 & 47 COM NE COR B3 S 45.53FTTPOB TH S 45.453FT W 126.99FT N 45.53FT E 126.99FT TPOB5234-03-037
- View: Mountain(s)
- Fencing: Full
- Utilities: Electricity ConnectedNatural Gas Connected
- Water: Public
- Sewer: Community Sewer
- Source: recolorado
- Ownership: Corporation/Trust
- Exclusions: Staging and Sellers personal property
This listing courtesy of Jeffrey Palmquist , MODUS Real Estate
Monthly Payment
- Principal & Interest $
- Property Taxes $
- Home Insurance $
- VA Funding Fee $

 New - 2 days ago