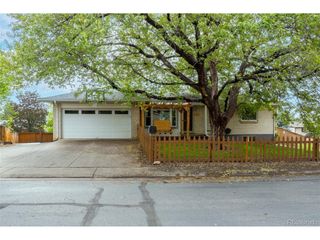
10986 W Montana Pl, Denver, CO 80232
- 4 beds |
- 3 baths |
- 3,173 sqft
 Single-Family Home
  Built in 1970
  10,454sqft lot
 2 car garage
  $219/sqft
  Listed 1 month ago
Property Description
Set on a quiet cul de sac, this residence carries a sense of familiarity and ease, where classic Americana character meets thoughtful updates. A welcoming front approach introduces the home with understated charm, leading to a front parlor with a picture window overlooking the yard, creating a composed first impression. Wide plank flooring grounds the main floor, flowing to a family room anchored by a timeless brick fireplace. This central space unfolds toward the kitchen, where an iconic pass through creates visual connection and casual bar seating, reinforcing a layout designed for everyday enjoyment. Dual doors extend the living area, offering a seamless transition to the backyard beyond. The kitchen is bright + enduring, with white cabinets, stainless appliances, and a classic subway tile backsplash. Generous counters support function and creativity, while the adjacent dining area provides a natural extension for shared meals and conversation.Upstairs, the primary suite is spacious and light filled, complemented by a walk-in closet and private ensuite bath that supports daily comfort. Three additional bedrooms offer flexibility and scale, each with ample storage and a welcoming sense of light, allowing the home to adapt across a variety of needs. A main floor laundry with direct access outside doubles as a mudroom, enhancing functionality. The finished basement expands the home further, offering a large rec space alongside abundant storage.Outdoors, the property reveals its most unexpected and compelling feature. A generous backyard unfolds with mature landscaping and a tranquil pond, creating a setting that evokes the feeling of a mountain retreat. A screened sunporch invites year round enjoyment, while a red sandstone patio adds a distinctly Colorado element. Positioned on the west side of town with convenient access toward the foothills, this home offers a rare balance of setting, scale, and character in an area where opportunities are increasingly limited.
- Listing Status:
- Pending
- Data Last Updated:
- May 25, 2026 at 4:21PM
- Listing Office:
- Real Broker, LLC DBA Real : joe@holtmanhomes.com,720-296-8667
- Listing Agent:
- Joseph LeBeau : 720-296-8667
- MLS ID:
- 7903707

- General: Walk-In Closet(s)Skylights
- Appliances: DishwasherRefrigeratorWasherDryerMicrowaveDisposalFire Alarm
- Basement: Partially Finished
- A/C: Central Air
- Heating: Forced Air
- Fireplace: Family RoomOne
- Eco/Green Feature: Windows
- Other Structures: Patio
- Parking: Attached
- Roofing: Composition
- Windows: Skylight(s)
- General: FrameBrickWood SidingTwo
- HOA Amenities: 40.0Annually
- Originating MLS: ires
- School District: Jefferson Dist R-1
- County: Jefferson
- Zoning: R-1B
- Fencing: Fenced
- Utilities: Natural Gas AvailableElectricity AvailableCable Available
- Water: City
- Sewer: Public Sewer
- Source: ires
- Exclusions: Playground EquipmentStair liftMounted TelevisionsGarage freezergarage fridgebasement freezerbackyard gazebobackyard compressorand all personal property
This listing courtesy of Joseph LeBeau , Real Broker, LLC DBA Real
Monthly Payment
- Principal & Interest $
- Property Taxes $
- Home Insurance $
- VA Funding Fee $

 New - 3 days ago