1101 S Dahlia Street, Denver, CO 80246
- 4 beds |
- 3 baths |
- 1,725 sqft
 Rental
  Built in 2023
  3,049sqft lot
 1 car garage
  $2/sqft
  Listed 24 days ago
Property Description
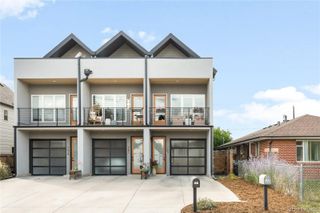
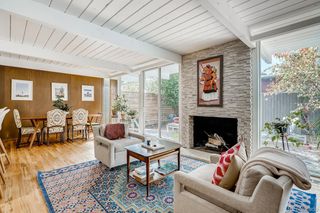
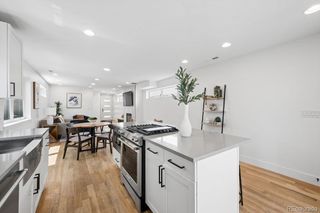
Scandinavian Style Home For Rent! | One Month Free! Low Deposit At fast - one month free if you move-in October + lowered security deposit with approved credit of 650 The creative and thoughtfully designed split-level floor plan features a Scandinavian-inspired, open-concept layout with the upper level boasting a welcoming living room, gorgeous kitchen, bright dining area, guest room + 3/4 bath. Alternatively, the bedrooms are conveniently nestled in the restful and private garden level. With four bedrooms and three bathrooms, this home offers ample space for comfortable, healthy, sustainable living. And just wait until you see the primary suite! This home also offers a welcoming backyard and detached single-car garage with EV Charger installed. Discover what it means to fully embrace a sustainable lifestyle in this contemporary, energy-efficient home. Rent this green home and save $100's on utilities monthly! The home is all electric powered by solar- MINIMAL ELECTRIC BILL! Enjoy the convenience of being close to the desirable Cherry Creek neighborhood amenities, where you'll find an extended array of shopping, dining, and entertainment options, all within a three-minute drive. Walk or bike ride 2 blocks and you are on the Cherry Creek trail! Experience this state-of-the-art home's perfect harmony of sustainability, efficiency, style, and location. Schedule an in person tour and take a look for yourself.
- Listing Status:
- Active
- Date Added:
- September 11, 2026
- Data Last Updated:
- October 5, 2026 at 5:09AM
- Listing Office:
- REDT LLC : eli@redthomes.com,303-997-4001
- Listing Agent:
- Elideth Helguera :
- Contact:
- eli@redthomes.com,303-997-4001
- MLS ID:
- 1596526

- General: BalconyPrivate YardSmart Irrigation
- Other Structures: Front PorchCovered
- General: Multi/Split
- Originating MLS: REcolorado
- School District: Denver 1
- County: Denver
- Fencing: Full
- Source: REcolorado
This listing courtesy of Elideth Helguera , REDT LLC
 New - 2 days ago