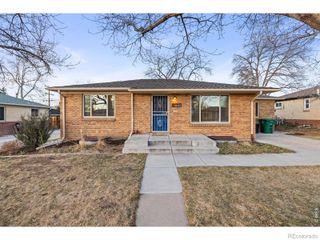
1150 Ivanhoe Street, Denver, CO 80220
- 3 beds |
- 2 baths |
- 1,752 sqft
 Single-Family Home
  Built in 1947
  6,098sqft lot
 1 car garage
  $388/sqft
  Listed 3 months ago
Property Description
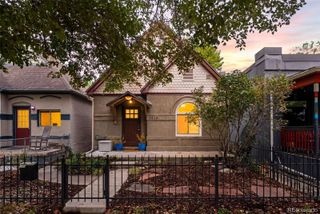
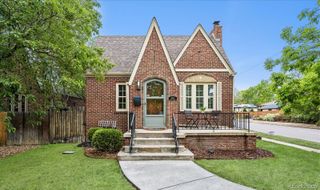
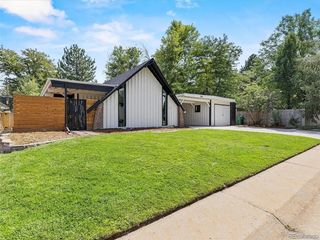
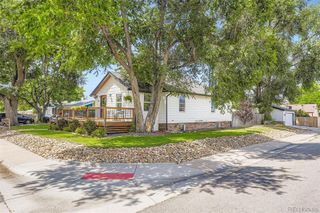
Welcome home to this light-filled mid-century gem where charm, comfort, and livability come together effortlessly. Warm, refinished original hardwood floors set the tone on the main level, where natural light pours in and the layout flows with ease, perfect for both everyday living and gathering with friends. Two inviting bedrooms and a beautifully updated bath with a walk-in shower offer a peaceful retreat, while the finished basement provides flexible space to fit your lifestyle, whether it’s a cozy media room, home office, or private guest suite. Step outside and unwind in your own backyard sanctuary. Surrounded by mature trees, the landscaped yard and fire pit create the perfect setting for quiet mornings, evening conversations, and everything in between. Practicality meets convenience with an attached one-car garage and an extra-wide driveway, offering rare off-street parking for up to three vehicles. Located in one of Denver’s most walkable neighborhoods, you’re just moments from parks, local dining, and everyday essentials, including the vibrant 9+CO district and Trader Joe’s. With quick access to downtown and DIA, this home offers the ideal balance of connection and retreat. This is more than a home, it’s a place to settle in, recharge, and truly enjoy where you live.
- Listing Status:
- Active
- Data Last Updated:
- May 26, 2026 at 12:20AM
- Listing Office:
- Milehimodern : 303-876-1073
- Listing Agent:
- Faye Ganley : 303-667-1886
- MLS ID:
- 2819000

- General: Fire PitLightingPrivate YardRain Gutters
- Other Structures: Front PorchPatio
- Parking: ConcreteExterior Access DoorParking spaces: 3
- Roofing: Composition
- Windows: Double Pane Windows
- General: One
- Road/Access: Public
- Originating MLS: recolorado
- School District: Denver 1
- County: Denver
- Zoning: E-SU-DXL 7 & 8 BLK 132 COLFAX TERRACE6052-29-004
- Fencing: Full
- Utilities: Cable AvailableElectricity ConnectedNatural Gas ConnectedPhone Available
- Water: Public
- Sewer: Public Sewer
- Source: recolorado
- Ownership: Individual
- Exclusions: Sellers personal property and all staging items
This listing courtesy of Faye Ganley , Milehimodern
Monthly Payment
- Principal & Interest $
- Property Taxes $
- Home Insurance $
- VA Funding Fee $

 New - 3 days ago