1153 S Alton Street B, Denver, CO 80247
- 2 beds |
- 2 baths |
- 1,046 sqft
 Town Home
 Built in 1997
 —— sqft lot
 1 car garage
 $315/sqft
 Listed 26 days ago
Property Description
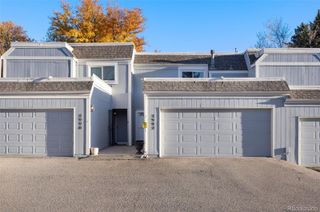
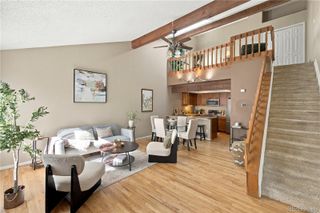
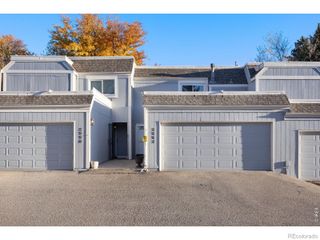
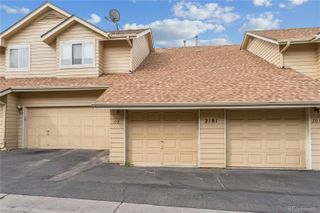
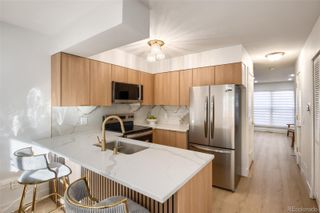
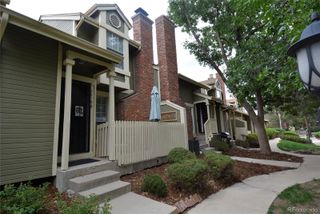
Welcome to this beautifully upgraded corner unit in the highly desirable Turtle Creek community! Streaming with natural light, the open-concept layout makes a stunning first impression with its dramatic 10-foot ceilings and an inviting living room centered around a cozy gas fireplace and charming art niche. The kitchen is fully equipped with newer stainless steel appliances and flows effortlessly into a dedicated dining area that is perfect for casual meals or entertaining guests. Both bedrooms are exceptionally spacious, anchored by an oversized primary suite, and feature expansive walk-in closets waiting for your personal touch. Key modern updates offer total peace of mind, including new sun-blocking blinds, new carpet, a new water heater, and a newly replaced garage door motor. Step outside to your private balcany, or enjoy the convenience of direct access to your attached garage. The well maintained community offers low HOA dues, a beautiful swimming pool right outside your view, and plentiful guest parking. Plus, the entire building boasts excellent structural updates with a new roof and gutters completed in 2025, along with fresh exterior paint. Location is everything you are just 5 minutes from Costco and everyday shopping, and only 10 minutes from Lowry and Cherry Creek! Move-in ready and turnkey. Bonus: Seller is offering up to $5,000 toward Buyer's closing costs, prepaids, or loan discount points!
- Listing Status:
- Active
- Date Added:
- October 24, 2026
- Data Last Updated:
- November 19, 2026 at 7:08AM
- Listing Office:
- Brokers Guild Homes : 303-752-0007
- Listing Agent:
- Blaise Langley :
- Contact:
- 303-752-0007
- MLS ID:
- 9100899

- General: Balcony
- Style: Contemporary
- Roofing: Composition
- General: BrickFrameOne
- HOA Amenities: ClubhouseFitness CenterParkingExterior Maintenance w/out RoofMaintenance GroundsMaintenance StructureRoad MaintenanceSnow RemovalTrashWater418.0Monthly
- Originating MLS: REcolorado
- School District: Cherry Creek 5
- County: Arapahoe
- Zoning: 033826981
- Water: Public
- Sewer: Public Sewer
- Source: REcolorado
This listing courtesy of Blaise Langley , Brokers Guild Homes
Monthly Payment
- Principal & Interest $
- Property Taxes $
- Home Insurance $
- VA Funding Fee $