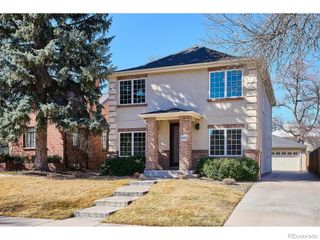
1164 S Lincoln Street, Denver, CO 80210
- 3 beds |
- 4 baths |
- 3,324 sqft
 Single-Family Home
  Built in 2015
  3,485sqft lot
 2 car garage
  $429/sqft
  Listed 2 days ago
Property Description
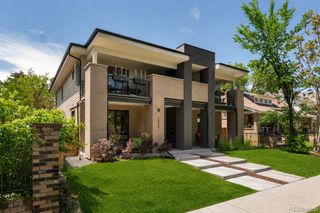
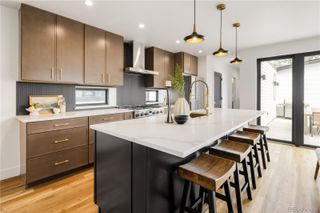
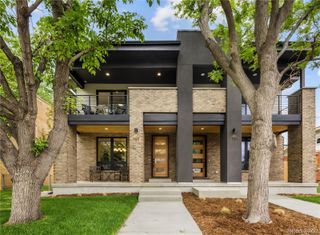
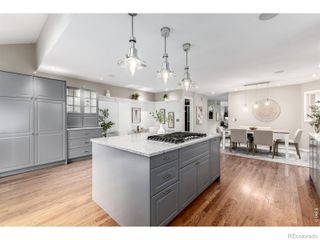
Beautiful finishes and attention to the smallest detail have gone into creating this exquisite home. No expense spared when designing the interior which provides a feeling of sophisticated elegance throughout. The sun-filled, free flowing open floor plan creates an atmosphere which is ideal for entertaining + comfortable daily living. Home is graced by wide plank wood flooring, contemporary 5 panel doors, 9 foot ceilings, custom lighting & many large windows drawing in an abundance of natural light. Main living area features a gas fireplace with floor to ceiling tile surround and built-in bookshelves & cabinets. Sonos sound system with built-in speakers. "I Love to Cook” Kitchen has expansive quartz countertops complemented by subway tile backsplash + 9’ x 4’ island with pendant lighting & breakfast bar. Plenty of rich cabinetry provides a stunning contrast to the quartz surfaces. KitchenAid 6 burner gas cooktop with hood. Spacious Dining Room with 3 windows & sliding door which leads to private back patio. Convenient Main Floor Office is perfect for today’s remote work. Handy Mud Room with counter and cabinet space. Primary Suite is Pure Luxury! King sized bedroom and adjoining sitting room share 2-sided fireplace with stacked stone surround. Barn door leads to gorgeous 5-piece bath with striking marble, deep soaking tub and large walk-in with closet system. Open bridge with dramatic modern horizontal metal railing leads to another bedroom with ensuite ¾ bath. Adjacent 2nd story balcony is the perfect spot for enjoying your morning coffee or relaxing at the end of the day while watching a colorful Colorado sunset. You will love entertaining in the finished basement which features a home theater & wet bar. 3rd bedroom & bath is ideal guest suite. Private, protected back patio has retractable sunshade, string lighting and hot tub. This is Urban Living at its Best! Walking distance to many restaurants & shops, close to Washington Park and easy access to I-25.
- Listing Status:
- Active
- Data Last Updated:
- May 30, 2026 at 1:20PM
- Listing Office:
- RE/MAX Professionals : 303-799-9898
- Listing Agent:
- Suzy Pendergraft : 303-771-9400
- MLS ID:
- 7674131

- General: BalconyGas ValveLightingSpa/Hot Tub
- Style: Contemporary
- Other Structures: Front PorchPatio
- Parking: ConcreteDry WalledStorageParking spaces: 2
- Roofing: Composition
- Windows: Double Pane WindowsWindow Coverings
- General: TwoConcrete Perimeter
- Road/Access: Public
- HOA Amenities: ParkSnow Removal60.0Monthly
- Originating MLS: recolorado
- School District: Denver 1
- County: Denver
- Zoning: U-RH-2.5SHERMAN SUB PT B 7 DAF COM NW COR B 7 TH S 395.06FT TO POBTH E 123.14FT S 27.5FT W 123.16FT N 27.5FT TO TPOB5221-07-073
- Utilities: Cable AvailableElectricity ConnectedNatural Gas Connected110V
- Water: Public
- Sewer: Public Sewer
- Source: recolorado
- Ownership: Individual
- Exclusions: Seller's personal propertyall mounted TV's (mounting hardware stays)fire pit
This listing courtesy of Suzy Pendergraft , RE/MAX Professionals
Monthly Payment
- Principal & Interest $
- Property Taxes $
- Home Insurance $
- VA Funding Fee $

 New - 1 day ago