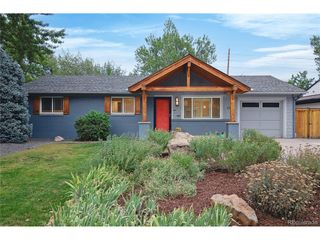
1165 Rosemary St, Denver, CO 80220
- 4 beds |
- 3 baths |
- 2,527 sqft
 Single-Family Home
  Built in 1953
  0.3acre lot
 1 car garage
  $277/sqft
  Listed 9 days ago
Property Description
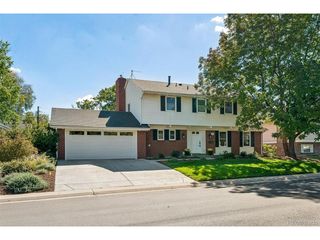
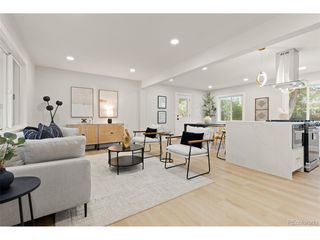
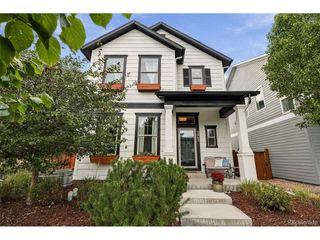
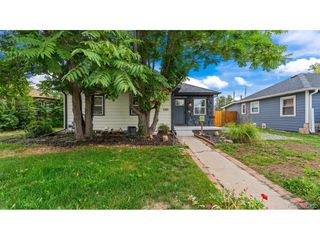
Rarely does an opportunity this compelling hit the Denver market: a beautifully renovated home featuring a 2.875% assumable loan at $578K. This is your chance to secure an incredible interest rate while stepping into a turnkey property designed for modern living. Spanning three finished levels, the home offers a thoughtful layout that balances privacy with open-concept flow. The main floor serves as the heart of the home, featuring fresh paint, updated flooring, and a cozy gas fireplace near a charming reading nook. The kitchen is a chef's dream, sleek and incredibly well-appointed with a gas range and premium finishes. Two bedrooms and an updated bathroom complete this level. The entire upper floor is dedicated to a sprawling primary suite. This private retreat includes a spacious bedroom, a full bathroom, and a versatile bonus study that functions perfectly as a home office or creative studio. For even more room to spread out, the finished basement provides a large media room, an additional bedroom, a bathroom, and a dedicated laundry area. Outside, the property truly shines. The expansive yard is a blank canvas ready for your vision-whether that's a lush garden, a sustainable xeriscaped oasis, or even a custom mini-golf course. Two separate porches offer the perfect setting for morning coffee or hosting evening gatherings. The location puts you in the center of it all. You are moments away from the vibrant amenities of Lowry and Colfax, including the Lowry Beer Garden, local favorites like Ace Hardware, and the diverse dining scene along the corridor. With easy access to the new Colfax BRT, commuting and exploring the city is a breeze. Don't miss this rare combination of modern design and an unbeatable financing opportunity. Lastly this home has a new room, siding, Ac and furnace (within the last 5 years) The Current Sellers installed a Mini Split and sewer line. This is truly Turn KEY!
- Listing Status:
- Active
- Data Last Updated:
- October 5, 2026 at 4:23AM
- Listing Office:
- Compass - Denver : 303-456-5227
- Listing Agent:
- Jennifer Lee : 303-456-5227
- Contact:
- 303-456-5227
- MLS ID:
- 3706075

- Style: Cottage
- Other Structures: Patio
- Parking: Carport
- Roofing: Composition
- Windows: Window Coverings
- General: FrameWood SidingConcreteTwo
- Road/Access: Gravel
- Originating MLS: ires
- School District: Denver District 1
- County: Denver
- Zoning: E-SU-DX
- Fencing: Fenced
- Utilities: Electricity Available
- Water: Public
- Sewer: Public Sewer
- Source: ires
- Exclusions: Sellers Personal Property
This listing courtesy of Jennifer Lee , Compass - Denver
Monthly Payment
- Principal & Interest $
- Property Taxes $
- Home Insurance $
- VA Funding Fee $

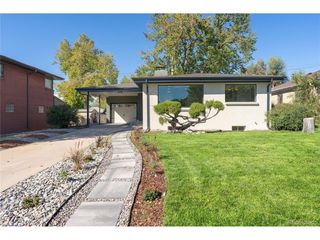
 New - 23 hours ago