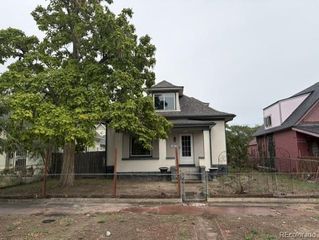
5326 E Atlantic Place, Denver, CO 80222
- 4 beds |
- 3 baths |
- 2,292 sqft
 Single-Family Home
  Built in 1956
  8,276sqft lot
 1 car garage
  $338/sqft
  Listed 2 days ago
Property Description
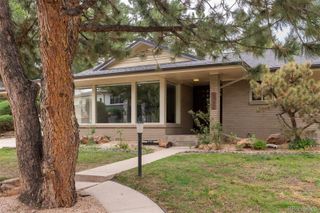
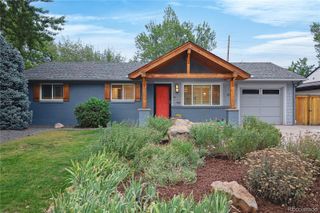
* ASK ABOUT OUR 2% LENDER INCENTIVE! * Welcome to 5326 E Atlantic Place, a fully remodeled ranch-style home in the beloved Virginia Village neighborhood. The bright, open-concept layout sets a modern tone with clean lines and an easy flow for everyday living and entertaining, anchored by a sparkling kitchen with a stunning island, perfect for prepping and serving. A standout feature is the luxurious main-floor primary suite. With an oversized bedroom, a generous walk-in closet, and a custom bath, it's the kind of private retreat rarely found at this price point. The additional main-floor bedroom and bathroom offer flexibility for guests, kids, or a home office. Downstairs, the fully finished lower level adds a large living area, two additional bedrooms with egress windows, and a spacious custom bathroom with a walk-in shower. It's a versatile space for guests, kids, or anyone who wants their own separate area to spread out. The curb appeal of fresh exterior paint and all-new landscaping extends to the large, inviting backyard, with a covered patio and plenty of room for entertaining and outdoor fun. Its new owners will also enjoy close proximity to schools, I-25, shopping, and dining, including Esters and the new Recess Beer Garden along Holly Street. With updated systems throughout, this move-in-ready, thoughtfully designed home is built for comfort and peace of mind.
- Listing Status:
- Active
- Date Added:
- October 2, 2026
- Data Last Updated:
- October 5, 2026 at 12:07AM
- Listing Office:
- Guide Real Estate : jonverna@guidere.com,720-675-7577
- Listing Agent:
- Jonathan Verna :
- Contact:
- jonverna@guidere.com,720-675-7577
- MLS ID:
- 9265366

- General: Private YardSmart Irrigation
- Other Structures: Front PorchCovered
- Roofing: Shingle
- Windows: Double Pane WindowsEgress Windows
- General: Vinyl SidingOneConcrete Perimeter
- Originating MLS: REcolorado
- School District: Denver 1
- County: Denver
- Zoning: S-SU-D6301-05-028
- Sewer: Public Sewer
- Source: REcolorado
This listing courtesy of Jonathan Verna , Guide Real Estate
Monthly Payment
- Principal & Interest $
- Property Taxes $
- Home Insurance $
- VA Funding Fee $

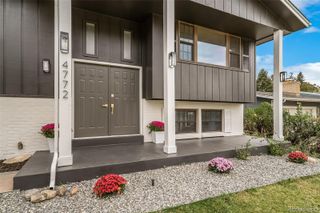
 New - 1 day ago