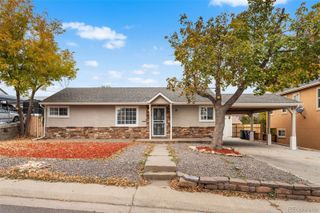
1240 N Zenobia Street 9, Denver, CO 80204
- 3 beds |
- 2 baths |
- 1,620 sqft
 Single-Family Home
 Built in 2026
 —— sqft lot
 —— car garage
 $364/sqft
 Listed 16 days ago
Property Description
Offering $12,000 in seller concessions with an acceptable offer. Refined modern end unit living just steps from Sloan’s Lake, with covered carport space and downtown Denver minutes away. Inside, a custom caliber material palette sets the tone for bright, open-concept interiors with 10-foot ceilings, wide-plank wood floors, and a sleek kitchen featuring quartz countertops, soft-close cabinetry, and a premium appliance package. The contemporary layout is thoughtfully designed for city living, entertaining, and flexibility. The main living level is filled with natural light, and washer and dryer are included for convenience. The spacious primary suite provides a private retreat with a generous closet and a beautifully finished en-suite bath, while two additional bedrooms offer adaptable space ideal for guests, a home office, or creative studio use. Enjoy expansive west facing views from the private rooftop deck, complete with entertainment hookups, gas valve, and water spigot, perfect for hosting or relaxing above the city with mountain and sunset backdrops. Additional highlights include energy-efficient new construction and striking modern architecture blending brick, metal, and wood siding. Close to West Colfax favorites including Odell Brewing, ChoLon, The Patio, local cafés, and galleries, with easy access to I-70 and the mountains.
- Listing Status:
- Active
- Date Added:
- November 3, 2026
- Data Last Updated:
- November 19, 2026 at 6:06AM
- Listing Office:
- Khaya Real Estate LLC : Projects@stultz.homes,720-305-8739
- Listing Agent:
- Stultz Homes Team :
- Contact:
- Projects@stultz.homes,720-305-8739
- MLS ID:
- 8091568

- General: Gas ValveRain Gutters
- Other Structures: Rooftop
- Parking: 220 Volts
- Roofing: Composition
- General: BrickFrameMetal SidingWood SidingThree Or More
- Originating MLS: REcolorado
- School District: Denver 1
- County: Denver
- Zoning: TBD
- View: Mountain(s)
- Fencing: Partial
- Water: Public
- Sewer: Public Sewer
- Source: REcolorado
This listing courtesy of Stultz Homes Team , Khaya Real Estate LLC
Monthly Payment
- Principal & Interest $
- Property Taxes $
- Home Insurance $
- VA Funding Fee $


 New - 1 day ago