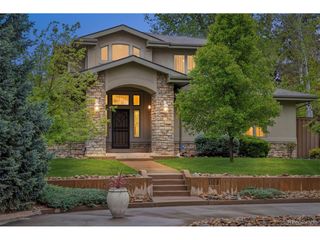
1278 Clermont St, Denver, CO 80220
- 4 beds |
- 4 baths |
- 4,614 sqft
 Single-Family Home
  Built in 2017
  6,098sqft lot
 3 car garage
  $379/sqft
  Listed 2 days ago
Property Description
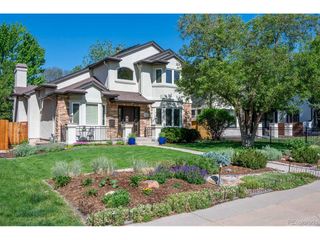
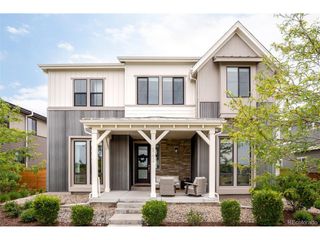
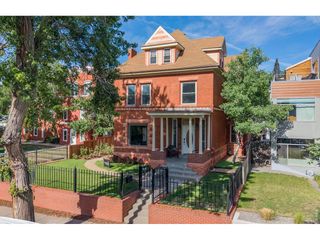
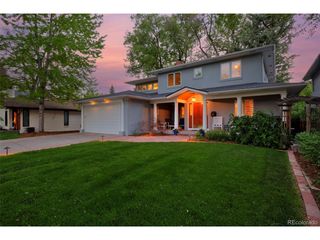
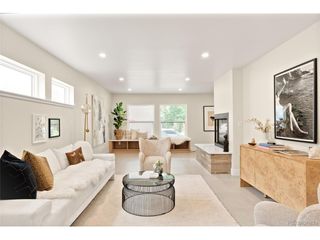
Custom built in 2017, this sleek contemporary home delivers a combination rarely found at this price point in central Denver: a fully detached home on a generous 6,250 square foot lot with a 3 car garage, rooftop deck and true lock-and-leave livability, all wrapped into a thoughtfully designed home that feels elevated yet approachable. 10-foot ceilings, beautiful hardwood floors, wide open living spaces, and seamless indoor-outdoor flow create an atmosphere that feels sophisticated without sacrificing comfort. The kitchen was recently upgraded with a custom Thermador refrigeration wall featuring refrigerator, freezer, and wine columns. Extensive quartz surfaces, oversized island seating, prep sink, double walk-in pantries, and custom double-stacked cabinetry create a space that is timeless, functional, and beautifully executed. The layout itself is one of the home's greatest strengths, offering over 5,000 sq ft designed to evolve depending on lifestyle needs. Upstairs, a vaulted loft-style second living area complements the luxurious primary suite and secondary ensuite bedroom. The primary retreat is complete with private access to a second-floor deck, beautiful five-piece bathroom, multiple walk-in closets, upstairs laundry, and a dressing room with custom built-ins. Downstairs, the finished basement offers an ideal guest retreat with two additional bedrooms connected by a large Jack-and-Jill bath, 2nd laundry area, wet bar, and expansive living room. The expansive rooftop deck offers mountain views and is equally suited for sunset cocktails or quiet mornings above the city, while a covered main level patio with built-in outdoor kitchen offers alfresco dining. Beyond the aesthetics, this is a thoughtfully designed and exceptionally well-built custom home with a level of quality that is immediately apparent. Positioned close to Cherry Creek and walkable 9th & CO, this location offers quick access to the best of Denver while offering a home that truly stands apart.
- Listing Status:
- Active
- Data Last Updated:
- May 30, 2026 at 4:23PM
- Listing Office:
- LIV Sotheby's International Realty : krussell@livsothebysrealty.com,303-521-7165
- Listing Agent:
- Kylie Russell : 303-521-7165
- MLS ID:
- 1857186

- General: BalconyHeated GarageOversized GarageBath
- Style: In-Law AreaContemporary
- Other Structures: DeckPatio
- Parking: Detached
- Roofing: Rubber
- General: StuccoTwo
- Originating MLS: ires
- School District: Denver District 1
- County: Denver
- Zoning: E-SU-DX
- View: Mountain(s)
- Water: City
- Sewer: Public Sewer
- Source: ires
- Exclusions: INCLUSIONS: Gun safe in upper level loft closet2nd level patio furniture (off primary suite)all bathroom mirrors2 sets of washer/dryers2 sets of CB2 bookcases flanking main level fireplaceall kitchen appliancesprimary closet built in jewelry mirror NEGOTIABLE: (2) 75" Frame TV's and mounts EXCLUDED: garage tool cabinetsbackyard statues
This listing courtesy of Kylie Russell , LIV Sotheby's International Realty
Monthly Payment
- Principal & Interest $
- Property Taxes $
- Home Insurance $
- VA Funding Fee $

 New - 1 day ago