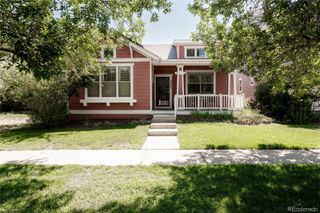
1295 Forest Street, Denver, CO 80220
- 3 beds |
- 2 baths |
- 2,114 sqft
 Single-Family Home
  Built in 1950
  6,098sqft lot
 2 car garage
  $426/sqft
  Listed 10 days ago
Property Description
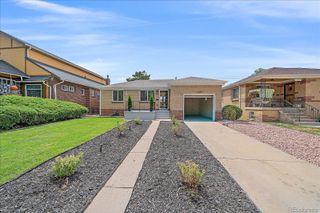
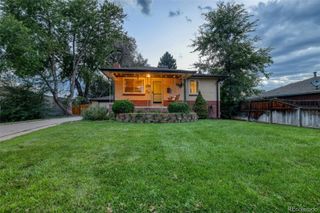
The owners of this Forest Street ranch are designers, and the renovation shows it — not in the way a typical flip shows it, but in the way a thoughtfully remodeled home exudes peace and calm. Start with the big-ticket updates that actually change how you live in a home: all-new windows, including two egress windows added to the basement, a Class 4 shingle roof, and fresh attic insulation. Then come the details you'll actually enjoy — a fully remodeled kitchen and both bathrooms, new basement flooring, an updated laundry room, and a full interior and exterior repaint. Add a new garage door, new light fixtures, and new door hardware throughout, plus in-ceiling speakers in the living room and a Nest thermostat and cameras. Inside, two bedrooms share the main level with the kitchen, living room, and a 3/4 bath. Downstairs, a bedroom with a full bath offers a private guest suite or primary option, along with a huge bonus room, a separate office, and a laundry/pantry room — ready for however the next owner wants to use the space. Then there's the backyard — a true extension of the home, fully enclosed by a privacy fence atop a new retaining wall. A large concrete patio anchors one side, an open grassy area gives room to actually use the yard, and five raised garden beds, each on drip irrigation, mean you can grow something without babysitting it. Crops are already thriving, with tomatoes, peppers, herbs, strawberries, squash, zucchini, beets, and carrots ready for harvest. Round it out with a detached two-car garage, and there's nothing left on your to-do list — just move in and enjoy the rest of your summer. Turn-key. Move in. Enjoy.
- Listing Status:
- Active
- Data Last Updated:
- July 27, 2026 at 4:21PM
- Listing Office:
- LIV Sotheby's International Realty : 303-893-3200
- Listing Agent:
- Christine Nicholson : 720-319-5591
- MLS ID:
- 2299828

- General: GardenPrivate YardRain Gutters
- Style: Traditional
- Other Structures: Front PorchPatio
- Parking: ConcreteElectric Vehicle Charging Station(s)Parking spaces: 2
- Roofing: Composition
- Windows: Double Pane WindowsEgress WindowsWindow Coverings
- General: One
- Road/Access: Public
- Originating MLS: recolorado
- School District: Denver 1
- County: Denver
- Zoning: U-SU-CL 47 & 48 BLK 1 KEATINGS COLFAX AVE SUB6061-21-024
- Fencing: Partial
- Utilities: Cable AvailableElectricity ConnectedInternet Access (Wired)Natural Gas Connected
- Water: Public
- Sewer: Public Sewer
- Source: recolorado
- Ownership: Individual
- Exclusions: Chest freezerwall mounted TVs
This listing courtesy of Christine Nicholson , LIV Sotheby's International Realty
Monthly Payment
- Principal & Interest $
- Property Taxes $
- Home Insurance $
- VA Funding Fee $

 New - 1 day ago