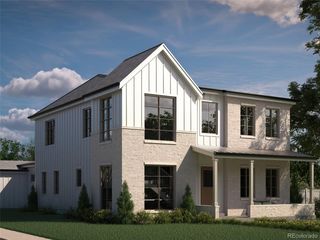
1300 S Corona St, Denver, CO 80210
- 5 beds |
- 6 baths |
- 5,550 sqft
 Single-Family Home
 Built in 2026
 6,098sqft lot
 3 car garage
 $575/sqft
 Listed 21 days ago
Property Description
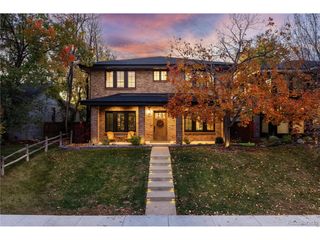
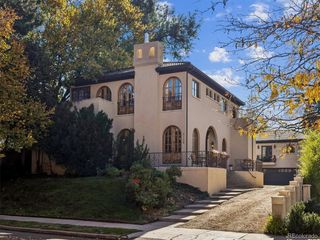
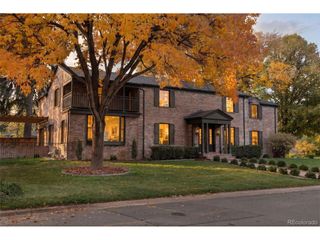
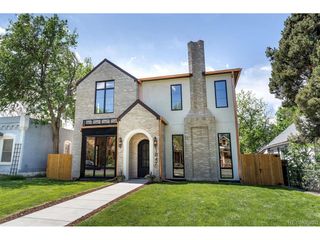
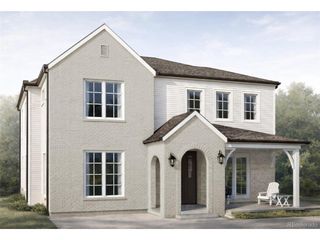
A brand-new custom-built home, half a block from Wash Park, with the kind of character and detail most new homes are missing. Brick and stucco, an arched entry, herringbone brick inlays and iron double doors set the tone, and a brick retaining wall and wrought-iron gate enclose a raised, private front yard. The front office and both porches open onto it. Inside, a formal dining room beneath a paneled tray ceiling opens to the chef's kitchen: a generous island, fluted wood range hood, glass-front hutch wall and a breakfast nook with built-in banquette. A butler's pantry with beverage fridge and a walk-in pantry keep the mess out of sight when company comes. The great room gathers around a gas fireplace framed in dramatic stone, then opens through glass sliders to a covered patio with a brick fireplace that stretches patio season well into fall, and a lawn edged in privacy trees. The study stands on its own, with color-drenched walls, a wood-coffered ceiling, built-ins and French doors, the kind of office that makes working from home a perk. A mudroom with drop zone leads to the three-car garage with brand-new epoxy floors, almost unheard of this close to the park. Upstairs, the primary suite has a vaulted ceiling and its own fireplace, made for slow, snowy mornings. The spa bath keeps the warmth going with heated floors, a freestanding fluted tub, dual vanities, an oversized rain shower and a walk-in closet. Two other bedrooms each have a private bath, with laundry on this level. The lower level is made for entertaining: a rec room with the home's third fireplace and a coffered ceiling, a full wet bar with wine fridge, and a dedicated gym for the days a lap around the park isn't enough. Two more bedrooms, a full bath, a powder room and a second laundry complete it. Beyond the gate, Wash Park's lakes, paths and gardens are moments away, and groceries, dining and the highway are each about five minutes. Central doesn't get more central than this.
- Listing Status:
- Active
- Data Last Updated:
- November 19, 2026 at 2:22AM
- Listing Office:
- Compass - Denver : lori@theabbeycollection.com,720-840-4984
- Listing Agent:
- Lori Abbey : 720-840-4984
- Contact:
- lori@theabbeycollection.com,720-840-4984
- MLS ID:
- 6192997

- General: BalconyTandem Garage
- Other Structures: DeckPatio
- Parking: Attached
- Roofing: Composition
- General: BrickStuccoTwo
- HOA Amenities: Fitness Center
- Originating MLS: ires
- School District: Denver District 1
- County: Denver
- Zoning: U-SU-C
- Fencing: Fenced
- Water: Public
- Sewer: Public Sewer
- Source: ires
- Exclusions: Staging Items
This listing courtesy of Lori Abbey , Compass - Denver
Monthly Payment
- Principal & Interest $
- Property Taxes $
- Home Insurance $
- VA Funding Fee $

 New - 20 hours ago