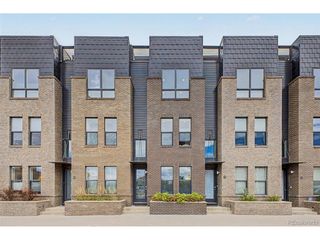
1312 E 22nd Ave, Denver, CO 80205
- 3 beds |
- 4 baths |
- 1,826 sqft
 Town Home
  Built in 2015
  1,307sqft lot
 2 car garage
  $421/sqft
  Listed 2 days ago
Property Description
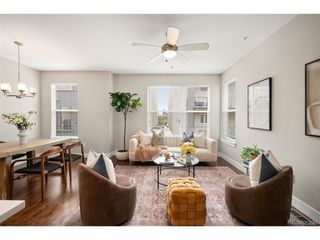
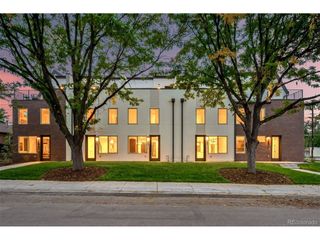
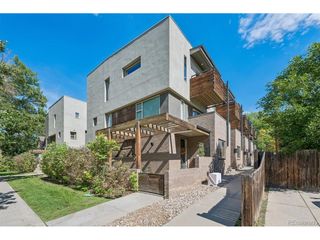
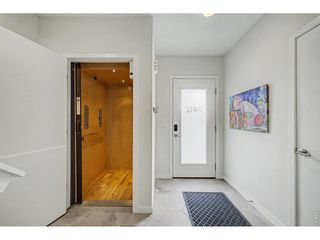
Step into this stunning urban contemporary townhome located in one of Denver's most vibrant and walkable neighborhoods. With 3 bedrooms, 4 bathrooms, and an expansive rooftop deck, this home delivers the very best of Colorado living. The main floor bedroom with its own 3/4 bath is ideal for guests or easily transforms into a home office, den, library, or fitness space. Upstairs on the second level, you'll find a beautifully appointed kitchen featuring modern cabinetry, sleek countertops, and all appliances included. The kitchen flows seamlessly into the spacious great room, anchored by a newly tiled gas fireplace and gleaming industrial finished hardwood floors. Step out onto the screened balcony-perfect for entertaining, grilling, or simply unwinding outdoors. The third level hosts the luxurious primary suite, complete with a custom tiled shower, double vanity with de fogging mirrors, a generous walk in closet, and newly installed window treatments. A second bedroom on this level offers its own full en suite bathroom. The conveniently located laundry closet-washer and dryer included-makes everyday living effortless. And then there's the fourth level...the showstopper. The private rooftop deck will absolutely wow you with panoramic downtown Denver views and a partial glimpse of the Rocky Mountains. Enjoy colorful sunsets, city lights, and cozy evenings around the included gas fire pit. The location is unbeatable-just blocks from major hospitals, fantastic restaurants and shops along 17th Avenue, and charming locally owned businesses. You're moments from City Park, Uptown, Five Points, RiNo, and downtown Denver, making daily life both convenient and exciting. Don't wait-call Kathryn today to tour this exceptional urban townhome and experience its style, comfort, and unbeatable location without an HOA...!!!
- Listing Status:
- Active
- Data Last Updated:
- October 5, 2026 at 4:23AM
- Listing Office:
- Coldwell Banker Realty 18 : kathryn.farrow@cbrealty.com
- Listing Agent:
- Kathryn Farrow : 720-987-8660
- Contact:
- kathryn.farrow@cbrealty.com
- MLS ID:
- 8460469

- Style: Contemporary
- Other Structures: DeckPatio
- Parking: Attached
- Roofing: Flat
- Windows: Window Coverings
- General: FrameConcreteThree Or More
- Originating MLS: ires
- School District: Denver District 1
- County: Denver
- Zoning: G-MU-3
- View: City
- Utilities: Electricity Available
- Water: Public
- Sewer: Public Sewer
- Source: ires
- Exclusions: Mounted TV'sseller's personal property and any staging items.
This listing courtesy of Kathryn Farrow , Coldwell Banker Realty 18
Monthly Payment
- Principal & Interest $
- Property Taxes $
- Home Insurance $
- VA Funding Fee $