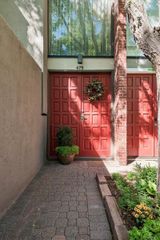
3538 W 17th Avenue, Denver, CO 80204
- 4 beds |
- 4 baths |
- 2,130 sqft
 Town Home
  Built in 2015
  871sqft lot
 2 car garage
  $408/sqft
  Listed 5 days ago
Property Description
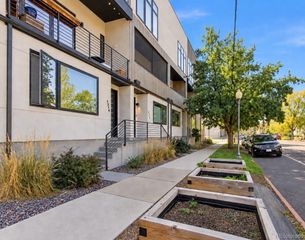
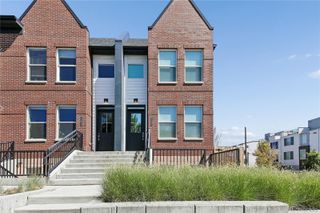
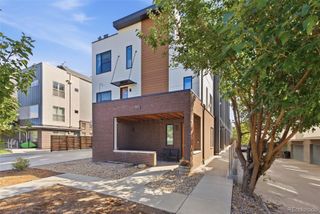
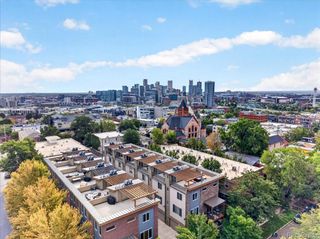
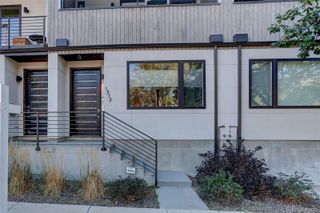
This beautifully maintained corner-unit townhome offers an exceptional combination of space, natural light, functionality, and incredible rooftop views. Featuring 4 beds, 4 baths, and a spacious 2-car attached garage, the thoughtfully designed multi-level floor plan provides flexibility for a variety of lifestyles. The ground-level entrance welcomes you into a spacious foyer with a generously sized bedroom, full bath, laundry, and direct access to the attached garage. This versatile level is ideal for guests, or private home office, while the generous entry also provides the opportunity to create an intentional mudroom or drop zone to keep everyday life organized. Upstairs, the bright and open main living level is filled with natural light thanks to the additional windows afforded by the corner-unit location. The spacious kitchen features quartz countertops, stainless steel appliances, abundant cabinetry/storage, and an oversized center island perfect for gathering and entertaining. The kitchen flows seamlessly into the living area, while a conveniently located powder bath completes the space. Also located on this level is the private Primary suite featuring an en suite ¾ bath. The upper level offers two additional bedrooms and a full bath, providing flexible space for family, guests, or a home office. Continue upstairs to the expansive rooftop deck showcasing incredible 360-degree views of Downtown Denver, Sloan’s Lake, the mountains, and beyond. A direct gas hookup makes grilling and entertaining effortless, and the deck was engineered to support a hot tub—creating the opportunity for an incredible outdoor retreat. Just a block from Sloan’s Lake with easy access to restaurants, shops, trails, and parks, this home perfectly blends urban convenience with the Colorado lifestyle. Corner units in Sloans Row are rarely offered, making this a unique opportunity in an unbeatable location.
- Listing Status:
- Active
- Date Added:
- September 30, 2026
- Data Last Updated:
- October 5, 2026 at 6:09AM
- Listing Office:
- LIV Sotheby's International Realty : heidi@thewendlinggroup.com,303-704-8383
- Listing Agent:
- Heidi Wendling :
- Contact:
- heidi@thewendlinggroup.com,303-704-8383
- MLS ID:
- 3581612

- General: BalconyGas Valve
- Style: Urban Contemporary
- Other Structures: Rooftop
- Parking: Finished
- Roofing: Composition
- Windows: Double Pane WindowsWindow CoveringsWindow Treatments
- General: BrickFrameStuccoWood SidingThree Or MoreSlab
- HOA Amenities: InsuranceIrrigation WaterMaintenance GroundsRecyclingRoad MaintenanceSewerSnow RemovalTrashWater231.0Monthly
- Originating MLS: REcolorado
- School District: Denver 1
- County: Denver
- Zoning: G-MU-32323-19-028
- View: CityMountain(s)
- Fencing: Full
- Utilities: Cable AvailableElectricity ConnectedNatural Gas Connected
- Water: Public
- Sewer: Public Sewer
- Source: REcolorado
This listing courtesy of Heidi Wendling , LIV Sotheby's International Realty
Monthly Payment
- Principal & Interest $
- Property Taxes $
- Home Insurance $
- VA Funding Fee $

 New - 3 days ago