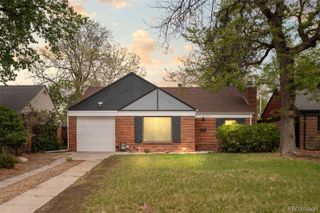
1423 Holly Street, Denver, CO 80220
- 3 beds |
- 2 baths |
- 1,765 sqft
 Single-Family Home
  Built in 1931
  5,663sqft lot
 1 car garage
  $390/sqft
  Listed 2 months ago
Property Description
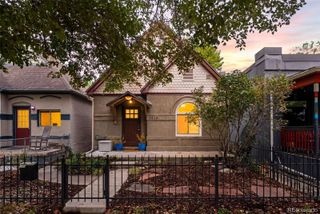
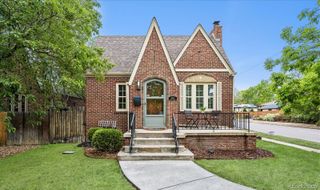
Incredible opportunity to own a charming Tudor-style home near Hale and South Park Hill at an exceptional value. These are two of Denver’s most loved neighborhoods, known for beautiful tree-lined streets, historic homes, and easy access to shops, restaurants, and everyday conveniences. A classic white picket fence welcomes you into a warm and inviting interior featuring hardwood floors, crown molding, and a cozy wood-burning fireplace in the main living space. The kitchen includes granite countertops, updated cabinetry, and stainless steel appliances. The main floor offers two bedrooms and a fully renovated bathroom. The finished basement adds valuable living space with a third bedroom featuring an egress window and walk-in closet, a full bathroom, and a large bonus room with a custom closet, a great setup for guests, a home office, or additional living area. Enjoy the private backyard, perfect for gardening, with raised garden beds surrounded by mature trees, plus a covered gazebo ideal for relaxing or entertaining. A spacious side driveway provides parking for 3+ vehicles, along with a detached one-car garage. Major updates include a newer sewer line, updated furnace and AC system, new garage door, and more. This is an excellent price point for the neighborhood and a rare opportunity to own in one of Denver’s most desirable areas with strong long-term value potential. Buyers may also qualify for additional savings through our preferred lender’s incentive package, which currently includes a 1-0 buydown promotion and free appraisal. Tiny Tim would love this house for Christmas!
- Listing Status:
- Active
- Data Last Updated:
- May 26, 2026 at 1:20AM
- Listing Office:
- Your Castle Realty LLC : 303-962-4272
- Listing Agent:
- Claudia Ramirez : 720-592-8133
- MLS ID:
- 5398891

- General: Private YardRain GuttersSmart Irrigation
- Style: Tudor
- Other Structures: Patio
- Parking: GravelParking spaces: 4
- Roofing: Composition
- Windows: Egress Windows
- General: OneSlab
- Road/Access: Public
- Originating MLS: recolorado
- School District: Denver 1
- County: Denver
- Zoning: E-SU-DXN 45.7FT OF PLOT 93 BLK 12 BELLEVUE6061-01-017
- Fencing: Full
- Current Use: Live/Work
- Utilities: Cable AvailableElectricity ConnectedInternet Access (Wired)
- Water: Public
- Sewer: Public Sewer
- Source: recolorado
- Ownership: Individual
- Exclusions: Any personal and Staging items
This listing courtesy of Claudia Ramirez , Your Castle Realty LLC
Monthly Payment
- Principal & Interest $
- Property Taxes $
- Home Insurance $
- VA Funding Fee $

 New - 3 days ago