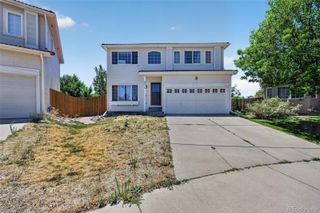
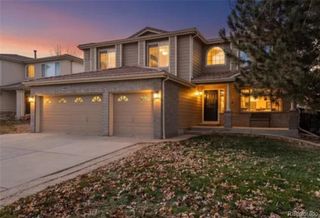
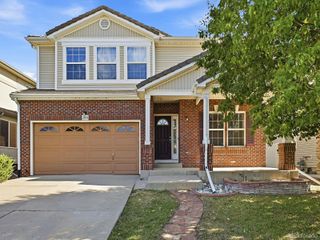
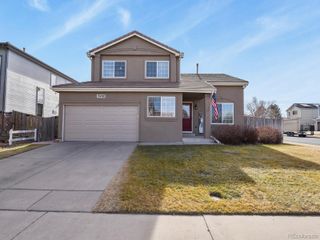
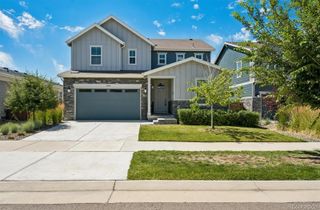
14470 Stoll Place, Denver, CO 80239
- 5 beds |
- 4 baths |
- 2,887 sqft
 Single-Family Home
  Built in 1999
  —— sqft lot
  6 car garage
  $208/sqft
  Listed 10 days ago
Property Description
Welcome home to this beautifully maintained and thoughtfully updated residence offering the perfect blend of comfort, functionality, and exceptional space. From the moment you step inside, you're welcomed by bright, inviting living areas filled with natural light and designed for both everyday living and memorable gatherings. The spacious kitchen serves as the heart of the home, offering abundant cabinetry, generous counter space, and room for everyone to gather. Just beyond, the warm family room features a custom built-in entertainment wall and fireplace, creating the perfect place to relax after a long day. Formal and casual living spaces provide flexibility for entertaining, working from home, or simply enjoying time together. Upstairs, you'll find a spacious primary suite, three additional bedrooms, and two full bathrooms, providing plenty of room for family and guests. The finished basement expands the possibilities even further with an additional bedroom, two versatile bonus rooms, a bathroom, kitchenette, and additional living space—ideal for multigenerational living, extended guests, hobbies, a home office, or whatever fits your lifestyle. Step outside and discover one of this home's standout features. The professionally finished stamped concrete patio creates an incredible outdoor retreat complete with café lighting, a relaxing hot tub, built-in seating areas, and plenty of room for entertaining. The large backyard offers space to play, garden, or simply enjoy Colorado's beautiful evenings beneath the mature trees. With beautifully updated bathrooms, generous living spaces throughout, and incredible flexibility that's difficult to find, this move-in-ready home offers exceptional value for buyers seeking room to grow without sacrificing comfort or functionality.
- Listing Status:
- Active
- Data Last Updated:
- July 27, 2026 at 1:22AM
- Listing Office:
- Real Broker, LLC DBA Real : 720-807-2890
- Listing Agent:
- George Barboza : 720-751-9240
- MLS ID:
- 6525633

- Style: Contemporary
- Other Structures: Front Porch
- Parking: Parking spaces: 9
- Roofing: Composition
- General: Three Or More
- HOA Amenities: 120.0Annually
- Originating MLS: recolorado
- School District: Denver 1
- County: Denver
- Zoning: R-1GATEWAY VILLAGE FILING NO 3 B13 L3187-13-003
- Utilities: Electricity Connected
- Water: Public
- Sewer: Public Sewer
- Source: recolorado
- Ownership: Individual
- Exclusions: Samsung FridgeSamsung Washerand Samsung Dryer
This listing courtesy of George Barboza , Real Broker, LLC DBA Real
Monthly Payment
- Principal & Interest $
- Property Taxes $
- Home Insurance $
- VA Funding Fee $

 New - 3 days ago