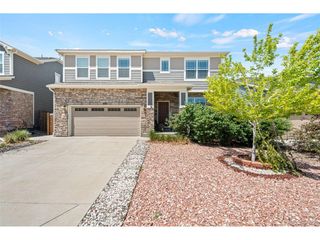
19408 E 40th Pl, Denver, CO 80249
- 5 beds |
- 4 baths |
- 3,272 sqft
 Single-Family Home
  Built in 1998
  6,098sqft lot
 2 car garage
  $171/sqft
  Listed 9 days ago
Property Description
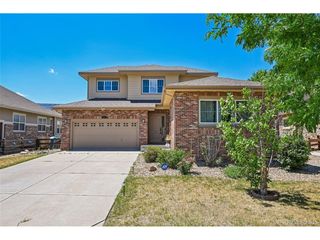
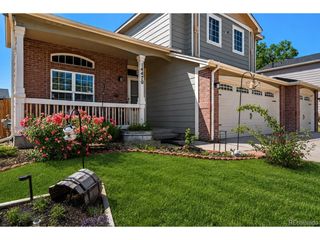
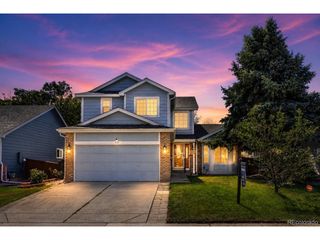
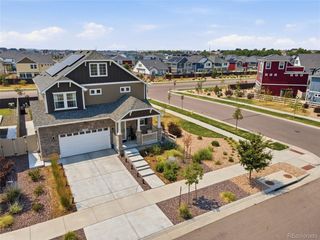
Room to Grow. Space to Gather. A Home Designed for Living. Welcome to this beautifully maintained 5-bedroom, 3.5-bath corner lot home located in the desirable Green Valley Ranch neighborhood. With an additional dedicated office, multiple living areas, and exceptional backyard, this home offers the perfect blend of comfort, functionality, and flexibility for today's lifestyle. Step inside and you'll immediately notice the abundance of natural light streaming through the many double-pane windows, creating a bright, welcoming atmosphere throughout. Beautiful hardwood floors, a spacious kitchen, with a center island great for hosting. A spacious family room anchored by a cozy fireplace that makes this home perfectly suited for everyday living and entertaining. The primary bedroom features a private ensuite bathroom with Jack-and-Jill sinks, and a generous walk-in closet. The fully finished basement adds incredible versatility with a large second family room, 2 bedrooms, bathroom, laundry room and a kitchen-ideal for multigenerational living, extended guests, or future rental opportunities. Outside, you'll find a beautifully sized backyard that includes an expansive patio, lawn, and garden area designed for enjoying the Colorado seasons in your new home.
- Listing Status:
- Active
- Data Last Updated:
- July 26, 2026 at 11:23PM
- Listing Office:
- HomeSmart : bkgreinerhomes@gmail.com,480-619-0487
- Listing Agent:
- Brent Greiner : 480-619-0487
- MLS ID:
- 5547533

- General: Sprinkler System
- Style: In-Law Area
- Parking: Attached
- Roofing: Tile
- Windows: Window Coverings
- General: StuccoTwo
- HOA Amenities: 0.0Other
- Originating MLS: ires
- School District: Denver District 1
- County: Denver
- Zoning: R-2
- Fencing: Fenced
- Utilities: Natural Gas AvailableElectricity AvailableCable Available
- Water: City
- Sewer: Public Sewer
- Source: ires
- Exclusions: Seller's Personal PropertySecurity cameras including doorbell cameraswasher and dryerand deep freezer.
This listing courtesy of Brent Greiner , HomeSmart
Monthly Payment
- Principal & Interest $
- Property Taxes $
- Home Insurance $
- VA Funding Fee $

 New - 3 days ago