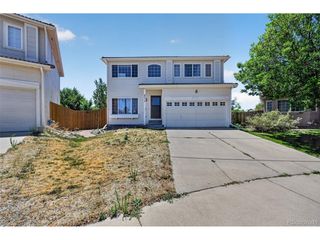
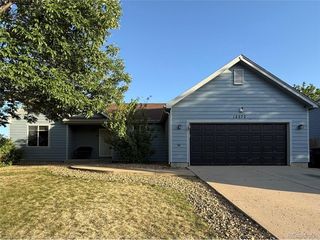
4324 Ceylon Ct, Denver, CO 80249
- 5 beds |
- 4 baths |
- 2,625 sqft
 Single-Family Home
  Built in 1995
  5,227sqft lot
 2 car garage
  $196/sqft
  Listed 11 days ago
Property Description
Move-in ready and beautifully refreshed, this well-maintained two-story home features fresh interior paint, new carpet, and a spacious, versatile floor plan designed for comfortable everyday living and entertaining. Upon entry, you're welcomed by a bright formal living room that flows into the dining area just off the kitchen. The kitchen also offers an eat-in dining space and opens to the inviting family room, where a cozy fireplace creates the perfect gathering place for family and friends. Upstairs, the private primary suite features a full ensuite bathroom, while two additional bedrooms are conveniently connected by a Jack-and-Jill bathroom, providing both privacy and functionality. The finished basement adds even more versatility with two additional bedrooms, a full bathroom, a third bonus room, and a large open living area ideal for a media room, game room, home gym, office, or additional family room. Step outside and enjoy the backyard, offering plenty of room to relax, entertain, or make it your own. With fresh paint, new carpet, five bedrooms, an additional bonus room, multiple living areas, and generous space throughout, this move-in-ready home offers the flexibility to fit a variety of needs. Discounted rate options and no lender fee future refinancing may be available for qualified buyers of this home.
- Listing Status:
- Active
- Data Last Updated:
- July 27, 2026 at 1:24AM
- Listing Office:
- Orchard Brokerage LLC : Briana.Mendez@orchard.com,303-667-6856
- Listing Agent:
- Briana Mendez : 303-667-6856
- MLS ID:
- 9157685

- Other Structures: Patio
- Parking: Attached
- Roofing: Composition
- General: FrameTwo
- HOA Amenities: 0.0Other
- Originating MLS: ires
- School District: Denver District 1
- County: Denver
- Zoning: R-2
- Fencing: Fenced
- Utilities: Electricity Available
- Water: City
- Sewer: Public Sewer
- Source: ires
- Exclusions: Personal Property
This listing courtesy of Briana Mendez , Orchard Brokerage LLC
Monthly Payment
- Principal & Interest $
- Property Taxes $
- Home Insurance $
- VA Funding Fee $

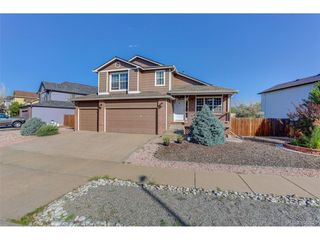
 New - 2 days ago