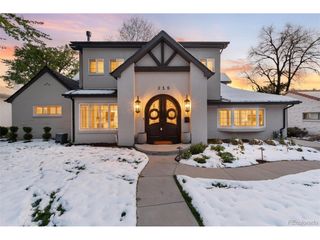
1521 Monaco Pkwy, Denver, CO 80220
- 5 beds |
- 4 baths |
- 3,616 sqft
 Single-Family Home
  Built in 1937
  6,970sqft lot
 2 car garage
  $456/sqft
  Listed 2 months ago
Property Description
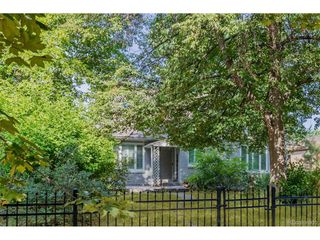
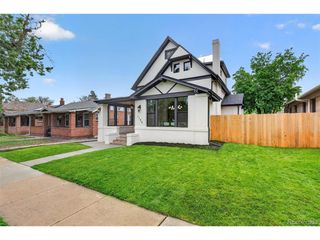
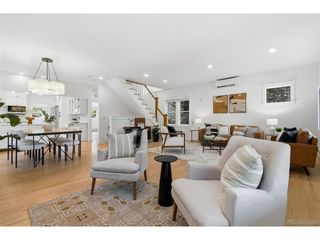
You don't want to miss this luxurious Art Moderne architectural beauty in coveted South Park Hill! This exceptional 5-bed/3.5-bath home offers more than 3,600 sqft of refined living space and underwent a $500,000+ renovation in 2022-2023 by Chris George Interiors, blending preserved original details w/elevated modern finishes. Furnishings at property are negotiable. On the main floor, you're welcomed by an elegant foyer w/its original staircase + custom terra cotta tile, complemented by original quarter-sawn oak floors throughout. The front living room flows into a breakfast nook and stunning chef's kitchen featuring a custom white oak display cabinet, granite counters, custom backsplash, handmade tile floors, luxury Big Chill/Bluestar appliances, and two pantries. The south side offers a spacious great room for entertaining, plus a 1/2 bath w/adjoining 5th bedroom / office space. The expansive primary suite includes California Closets + a spa-like bath wrapped in Carrara marble and handmade Zellige tile, complete with a steam tub/shower for two. Mountain views await from the rooftop deck! Two additional bedrooms compliment the upper level along with a secondary bathroom that includes similar quality finishes as the primary. The lower level offers flexibility with a large family room, 4th bedroom w/en-suite bath, wall heaters to keep the space cozy, and a spacious laundry room w/the original walk-in vault. The private backyard boasts a water feature, dining area, multiple seating spaces, garden sink, and access to the 2-car detached garage. Major upgrades completed during the renovation include all-new windows, roof, and HVAC system, as well as updated plumbing, main waterline, PVC sewer line, electrical, and radon abatement system. Easy access to Park Hill amenities, just 2 miles from City Park, the Denver Zoo, and the Museum of Nature & Science, plus a short drive to Downtown Denver. This is a rare opportunity to own a truly distinctive South Park Hill showpiece!
- Listing Status:
- Active
- Data Last Updated:
- May 26, 2026 at 12:21AM
- Listing Office:
- Wisdom Real Estate : ListingTeam@WisdomRealEstate.com
- Listing Agent:
- Wisdom Real Estate : 720-252-3854
- MLS ID:
- 9275500

- General: Sprinkler System
- Other Structures: Patio
- Parking: Detached
- Roofing: Rubber
- Windows: Window Coverings
- General: StuccoTwo
- Originating MLS: ires
- School District: Denver District 1
- County: Denver
- Zoning: U-SU-C
- Fencing: Fenced
- Utilities: Natural Gas AvailableElectricity Available
- Water: City
- Sewer: Public Sewer
- Source: ires
- Exclusions: Seller's Personal Property and staging items are negotiable via separate bill of sale. Contact listing agent for more info.
This listing courtesy of Wisdom Real Estate , Wisdom Real Estate
Monthly Payment
- Principal & Interest $
- Property Taxes $
- Home Insurance $
- VA Funding Fee $

 New - 3 days ago