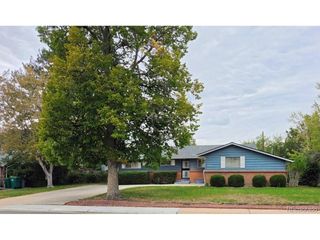
1540 Tamarac St, Denver, CO 80220
- 5 beds |
- 2 baths |
- 2,038 sqft
 Single-Family Home
  Built in 1940
  6,098sqft lot
 1 car garage
  $233/sqft
  Listed 1 month ago
Property Description
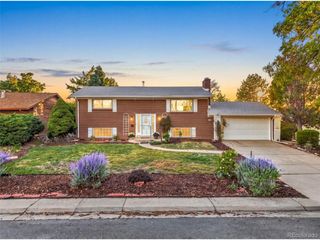
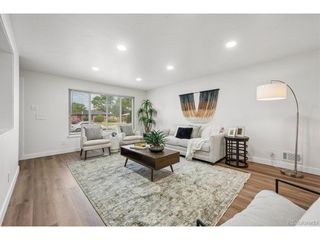
GOOD-LOOKING BRICK RANCH WITH 5 BEDROOMS & A FINISHED BASEMENT! Welcome Home to this inviting Denver property offering a Flexible floor plan, Central Air-Conditioning, Detached Garage, Deep Driveway with Ample Parking & a Well-Maintained Backyard! Step inside and enjoy the warmth and character of Wood Floors throughout the Main Level, complemented by Brand-New Carpet in both Main-Floor Bedrooms. The Tasteful & Inviting Kitchen features Granite Countertops and Abundant Cabinet Space, while a conveniently located Full Bathroom serves the Main Level. Need more space? Head downstairs to the Finished Basement offering 3 Additional Bedrooms-including 1 Non-Conforming Bedroom-plus a Remodeled 3/4 Bathroom. Whether you need Additional Bedrooms, Home Office/Study, Fitness Space, hobbies or extra living flexibility, this floor plan provides plenty of possibilities. New Laminate Flooring in the Back Room adds another recent improvement. Additional highlights include Central Air-Conditioning, Backyard Sprinkler System, Storage Shed, Detached Garage & a Deep Driveway providing valuable Off-Street Parking. Outside, step into your relaxing, Well-Maintained Backyard, pour yourself a fresh cup of morning coffee and enjoy your own outdoor space. Conveniently positioned near Central Park, Lowry & Park Hill with access to Downtown Denver and everything the city has to offer! BRICK RANCH. 5 BEDROOMS. FINISHED BASEMENT. GARAGE. AMPLE PARKING. FLEXIBLE LIVING SPACE. DENVER LOCATION! Welcome Home! ***Don't miss the Virtual Tour Slideshow & 3D Tour***
- Listing Status:
- Active
- Data Last Updated:
- October 5, 2026 at 2:23AM
- Listing Office:
- RE/MAX Alliance : Frank@FrankDuranhomes.com
- Listing Agent:
- Frank Duran : 720-436-8151
- Contact:
- Frank@FrankDuranhomes.com
- MLS ID:
- 9835701

- General: Sprinkler System
- Other Structures: DeckPatio
- Parking: Detached
- Roofing: Other
- General: BrickOne
- Originating MLS: ires
- School District: Denver District 1
- County: Denver
- Zoning: E-TH-2.5
- Water: Public
- Sewer: Public Sewer
- Source: ires
- Exclusions: Security equipement.
This listing courtesy of Frank Duran , RE/MAX Alliance
Monthly Payment
- Principal & Interest $
- Property Taxes $
- Home Insurance $
- VA Funding Fee $

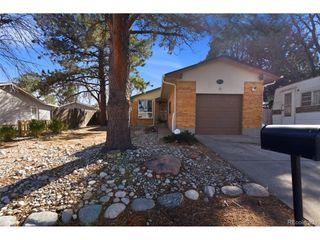
 New - 22 hours ago