1562 S Spruce St, Denver, CO 80231
- 2 beds |
- 2 baths |
- 2,029 sqft
 Duplex
  Built in 1983
  3,049sqft lot
 2 car garage
  $234/sqft
  Listed 4 days ago
Property Description
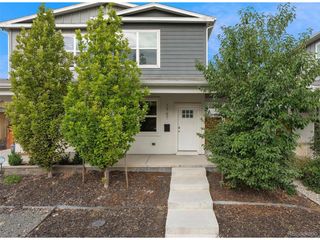
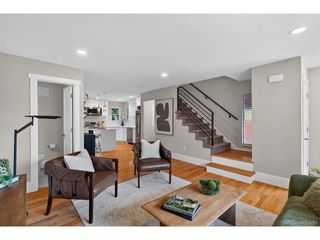
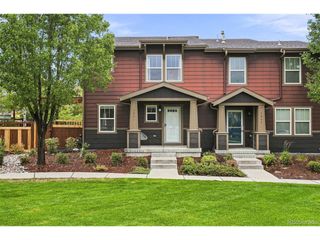
Beautifully updated and move-in ready, this Indian Creek half duplex offers more than 2,000 finished square feet across three levels, a finished lower level, private outdoor space, and an attached two-car garage. The main level feels bright and open with vaulted ceilings, large windows, hardwood floors, and a brick fireplace. Fresh interior paint and newer carpet give the home a clean, updated feel. The kitchen features soft-white cabinetry, new quartz countertops with a matching quartz backsplash, stainless steel appliances, black hardware, and a large breakfast bar. It opens directly to the dining and living areas, making the space comfortable for both everyday living and entertaining. Upstairs are two spacious bedrooms and an updated full bathroom with quartz countertops and modern finishes. The open loft overlooking the main level works well as a home office, reading area, or additional sitting space. The finished lower level adds more than 700 square feet and gives you even more room to spread out. There is a large second living area plus a separate finished room that can be used for guests, a home office, gym, hobby room, or whatever fits your needs. Outside, enjoy a private yard and deck along with an attached two-car garage. The neighborhood pool, hot tub, and tennis courts are within walking distance, and the community offers a low HOA. Conveniently located near Cherry Creek, Lowry, the Denver Tech Center, parks, trails, shopping, restaurants, and everyday conveniences. With three finished levels, thoughtful updates, flexible living spaces, and great indoor-outdoor space, this home has a lot to offer.
- Listing Status:
- Active
- Data Last Updated:
- October 5, 2026 at 1:22AM
- Listing Office:
- Brokers Guild Homes : 3037520007
- Listing Agent:
- Lina Koval : 7203200027
- Contact:
- 3037520007
- MLS ID:
- 1069687

- Other Structures: Deck
- Parking: Attached
- Roofing: Composition
- Windows: Skylight(s)
- General: FrameBrickWood SidingConcreteTwo
- Road/Access: City Street
- HOA Amenities: Tennis Court(s)Hot TubPoolParkCommon AmenitiesTrashExterior Maintenance143.0Monthly
- Originating MLS: ires
- School District: Denver District 1
- County: Denver
- Zoning: PUD6213-13-088
- View: Mountain(s)
- Fencing: Fenced
- Utilities: Electricity AvailableXcel
- Water: Public
- Sewer: Public Sewer
- Source: ires
- Exclusions: Staging furniture
This listing courtesy of Lina Koval , Brokers Guild Homes
Monthly Payment
- Principal & Interest $
- Property Taxes $
- Home Insurance $
- VA Funding Fee $