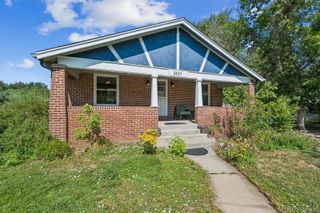
1564 S Josephine Street, Denver, CO 80210
- 3 beds |
- 2 baths |
- 1,906 sqft
 Single-Family Home
  Built in 1942
  6,098sqft lot
 1 car garage
  $406/sqft
  Listed 17 days ago
Property Description
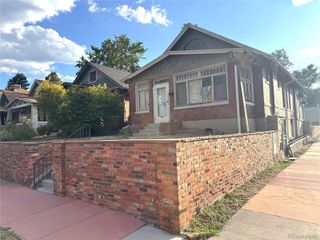
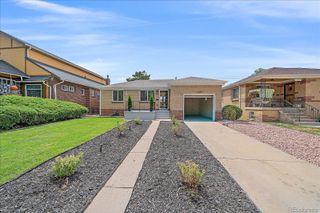
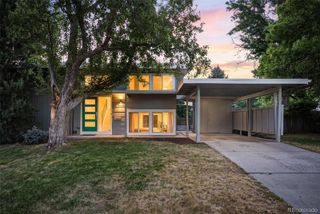
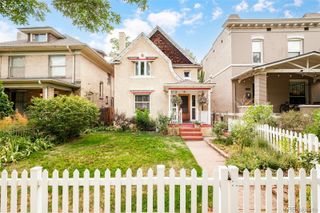
Motivated Sellers! Discover the perfect blend of charm, functionality, and opportunity at 1564 S Josephine Street. Situated on a quiet, tree-lined street in one of Denver's most sought-after neighborhoods, this thoughtfully maintained home offers an exceptional lifestyle just moments from Washington Park, the University of Denver, light rail, and the vibrant shops and restaurants of historic Gaylord and Pearl Street. Cory Elementary School is only blocks away and very highly rated. A true urban oasis unlike most in the area, the property features a thriving organic urban farm, with multiple fruiting trees, mature hop and grape vines, a mature wisteria, an incredible goji berry bush, a tea garden, with 8 high-bio-intensive growing food beds, creating a serene and peaceful retreat with highly-curated garden spaces, unmatched landscaping, and a covered back porch and a pergola. The home offers flowing light-filled living spaces with beautiful hardwood flooring, including a large lower-level bedroom that provides flexibility for guests, an office, gym, or multigenerational living. Recent improvements include a brand-new range and oven, dishwasher, hot water heater, and garage door and motor. Additional features include central AC, automatic sprinkler system, a Tuff Shed for additional storage, a one car detached garage, and two additional off-street parking spaces. The property is also zoned for an accessory dwelling unit (ADU), offering potential for a future income-producing rental, guest house, or mother-in-law suite (buyer to verify all zoning). Whether you're searching for a move-in-ready home, an investment opportunity, or a property with room to grow, this exceptional residence combines modern convenience, outdoor living, and an unbeatable location. If a Buyer uses the preferred lender for this listing, Buyer will receive either a 1/0 interest-rate buydown covered by the lender, OR a closing cost credit up to .75% of the loan amount. Ask your broker for details!
- Listing Status:
- Active
- Data Last Updated:
- July 27, 2026 at 1:22PM
- Listing Office:
- Compass - Denver : 303-536-1786
- Listing Agent:
- Cole Rudy : 720-704-4882
- MLS ID:
- 2544710

- General: Private YardRain Gutters
- Style: BungalowTraditional
- Other Structures: Front PorchPatioCovered
- Parking: Parking spaces: 3
- Roofing: Shingle
- Windows: Double Pane Windows
- General: OneSlab
- Road/Access: Public
- Originating MLS: recolorado
- School District: Denver 1
- County: Denver
- Zoning: E-SU-DXSTEARNS SUNNYVIEW ADD B1 L1 7 & 18 & DENVER TERRACE ADD B2L17 & 185243-07-008
- Utilities: Electricity ConnectedNatural Gas Connected110V
- Water: Public
- Sewer: Public Sewer
- Source: recolorado
- Ownership: Individual
- Exclusions: Seller's personal property
This listing courtesy of Cole Rudy , Compass - Denver
Monthly Payment
- Principal & Interest $
- Property Taxes $
- Home Insurance $
- VA Funding Fee $

 New - 2 days ago