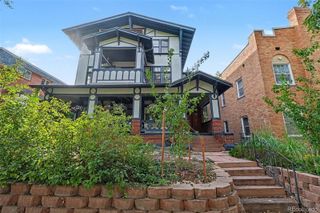
159 Quebec Street F, Denver, CO 80220
- 3 beds |
- 2 baths |
- 1,443 sqft
 Condominium
  Built in 2003
  —— sqft lot
  2 car garage
  $409/sqft
  Listed 24 days ago
Property Description
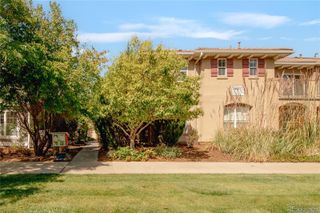
Address says "Quebec" but it's not "on" Quebec. Enter this quiet interior side of the complex from Poplar. This spacious 3-bedroom, 2-bath condominium offers the rare combination of peaceful privacy and unbeatable convenience in the heart of Lowry. Inside, you are welcomed to a bright, open layout centered around a cozy fireplace — the perfect spot to unwind after a long day. The kitchen shines with rich maple cabinetry and a sleek stainless steel backsplash, blending style and function seamlessly. Retreat to the oversized primary suite, complete with a luxurious 5-piece en suite bath offering plenty of room to relax and recharge. Enjoy your morning coffee or evening sunset on the large private balcony, and rest easy knowing the major systems are already taken care of — with a new hot water heater, new air conditioning, new washer, and new garbage disposal all recently installed. Low HOA dues make this home as smart financially as it is comfortable. Location doesn't get much better: you're just minutes from Lowry Town Center, the brand-new Target, Clark's Market, and Denver Beer Company, with easy access to everything the city has to offer. Most furnishings are available. Quiet, spacious, move-in ready — this is Lowry living at its finest.
- Listing Status:
- Active
- Date Added:
- September 11, 2026
- Data Last Updated:
- October 5, 2026 at 10:07PM
- Listing Office:
- Corcoran Perry & Co. : gina@corcoranperry.com,303-520-0128
- Listing Agent:
- Gina Cornelison :
- Contact:
- gina@corcoranperry.com,303-520-0128
- MLS ID:
- 2132575

- General: Balcony
- Style: Urban Contemporary
- Other Structures: Covered
- Roofing: Composition
- General: BrickStuccoTwo
- HOA Amenities: RecyclingSewerSnow RemovalTrashWater331.0Monthly
- Originating MLS: REcolorado
- School District: Denver 1
- County: Denver
- Zoning: R-2-A6081-20-007
- Utilities: Cable Available
- Water: Public
- Sewer: Public Sewer
- Source: REcolorado
This listing courtesy of Gina Cornelison , Corcoran Perry & Co.
Monthly Payment
- Principal & Interest $
- Property Taxes $
- Home Insurance $
- VA Funding Fee $


 New - 1 day ago