16019 E Elk Dr, Denver, CO 80239
- 3 beds |
- 3 baths |
- 1,631 sqft
 Town Home
 Built in 2017
 2,178sqft lot
 2 car garage
 $261/sqft
 Listed 1 month ago
Property Description
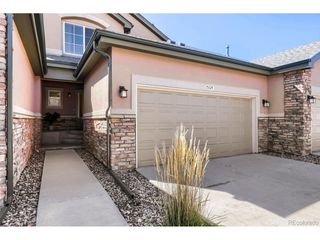
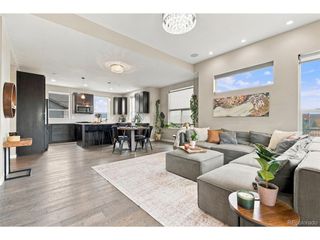
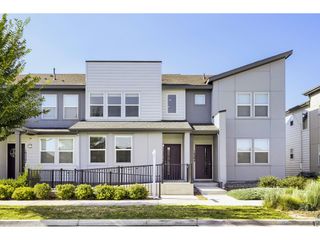
Welcome home to 16019 E Elk Drive-a beautiful 3-bedroom, 3-bathroom end-unit townhome where modern comfort, thoughtful design, and Colorado living come together. Set on a premium lot in the desirable Avion Community, this inviting home immediately stands out with its spacious open-concept layout, oversized 2-car garage, and abundant natural light. Whether you're hosting friends, enjoying a quiet evening at home, or simply settling into everyday life, the flexible living spaces are designed to make you feel right at home. At the heart of the home, the well-appointed kitchen brings style and function together with a generous island, and a walk-in pantry. Upstairs, retreat to the spacious owner's suite and wake up to beautiful mountain views. The private en-suite bath offers dual vanities, a large shower, and walk-in closet-creating a comfortable space to unwind at the end of the day. Two additional bedrooms provide room for family, guests, a home office, or whatever life calls for. Outside your front door, enjoy the best of low-maintenance community living. Avion offers a clubhouse, pool, dog park, and scenic greenbelt spaces-giving you places to relax, connect, exercise, and enjoy the outdoors without giving up the comforts of home. Conveniently located near downtown Denver and DIA, this is more than a place to live-it's a place to settle in, make memories, and enjoy the Colorado lifestyle. Discover the comfort, convenience, and sense of home waiting for you at 16019 E Elk Drive.
- Listing Status:
- Active
- Data Last Updated:
- November 19, 2026 at 7:23AM
- Listing Office:
- Guide Real Estate : Renato@guidere.com,720-345-4517
- Listing Agent:
- Renato Meza : 720-345-4517
- Contact:
- Renato@guidere.com,720-345-4517
- MLS ID:
- 3260628

- Style: Contemporary
- Parking: Attached
- Roofing: Fiberglass
- General: FrameStuccoTwo
- HOA Amenities: ClubhouseHot TubPoolSnow RemovalExterior MaintenanceInsurance221.0Monthly
- Originating MLS: ires
- School District: Denver District 1
- County: Denver
- Zoning: PUD
- Utilities: Electricity AvailableCable Available
- Water: Public
- Sewer: Public Sewer
- Source: ires
- Exclusions: Seller's personal property.
This listing courtesy of Renato Meza , Guide Real Estate
Monthly Payment
- Principal & Interest $
- Property Taxes $
- Home Insurance $
- VA Funding Fee $