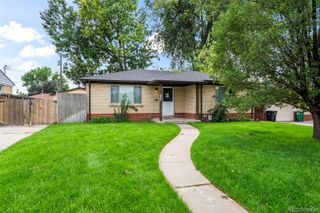
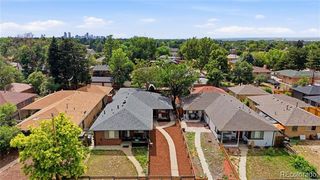
1631 Xanthia Street, Denver, CO 80220
- 4 beds |
- 2 baths |
- 2,120 sqft
 Rental
  Built in 1956
  —— sqft lot
  3 car garage
  $1/sqft
  Listed 1 month ago
Property Description
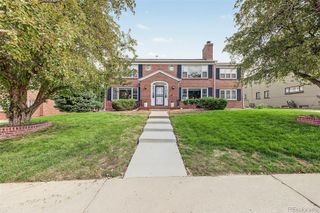
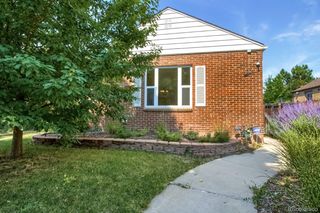
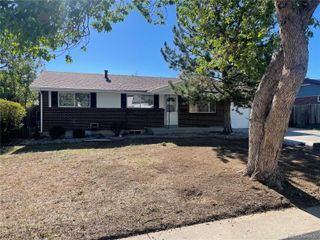
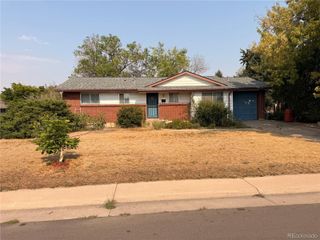
Welcome to 1631 Xanthia St, a spacious 4-bedroom, 2-bathroom ranch-style home offering comfortable single-level living with the added benefit of a finished basement. Located in Denver’s desirable East Colfax area, this home combines classic charm with plenty of living space, making it a great option for anyone looking for a home with room to spread out. The main level features a spacious living room with beautiful hardwood flooring, coved ceilings, and original built-in details that give the home character. The kitchen offers ample cabinetry and a functional layout, while the main level also includes two bedrooms and a full bathroom. The finished basement provides even more flexibility with two additional bedrooms, a second bathroom, a large secondary living area, and a generous laundry and utility space with plenty of storage. The basement living area creates a comfortable space for a family room, recreation area, or additional entertaining space. Outside, you’ll find a large approximately 8,750 sq. ft. lot with mature landscaping, established trees, a private yard, patio areas, and irrigated lawn and garden beds. The property also offers exceptional parking with a heated two-car attached garage and an additional one-car detached garage, providing plenty of room for vehicles, storage, hobbies, or a home workspace. Additional features include newer mechanical updates, evaporative cooling, a sprinkler system, and smart-home security features including a video doorbell and smart locks. The home’s ranch-style layout, finished basement, multiple living areas, spacious yard, and three-car garage make it a unique rental opportunity. The location offers convenient access to Downtown Denver, Lowry, Stapleton/Central Park, Stanley Marketplace, and the Anschutz Medical Campus, with nearby shopping, dining, parks, and entertainment. This home offers the space and flexibility of a larger property while maintaining the comfortable feel of a single-level ranch home.
- Listing Status:
- Active
- Date Added:
- August 27, 2026
- Data Last Updated:
- October 5, 2026 at 7:08AM
- Listing Office:
- Baron Enterprises Inc : lbaron@allcountydenvermetro.com,720-575-6100
- Listing Agent:
- Laura Baron :
- Contact:
- lbaron@allcountydenvermetro.com,720-575-6100
- MLS ID:
- 7894002

- General: Private Yard
- Style: Contemporary
- Other Structures: Front PorchCovered
- Parking: Heated Garage
- General: One
- Originating MLS: REcolorado
- School District: Denver 1
- County: Denver
- Source: REcolorado
This listing courtesy of Laura Baron , Baron Enterprises Inc