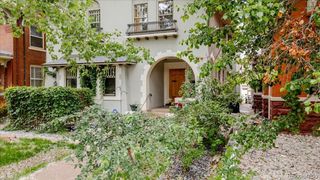
928 S Harrison Street, Denver, CO 80209
- 3 beds |
- 2 baths |
- 1,809 sqft
 Rental
  Built in 1954
  —— sqft lot
  —— car garage
  $2/sqft
  Listed 4 days ago
Property Description
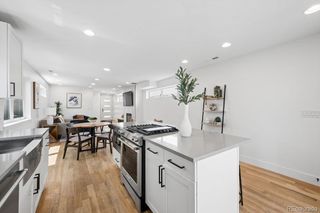
Belcaro living with abundant space, character, and a setup that is hard to find in a rental. This recently refreshed and updated 3-bedroom, 2-bath residence offers more than 1,800 square feet of living space, with hardwood floors, large windows, a classic fireplace, brand-new mechanicals and air conditioning, and generous room sizes that create a true house-like feel. One of the home's most distinctive features is the flexible sunroom with direct access to a private fenced dog run. Open the door and let the dog outside without routing through the main living spaces. The sunroom also works beautifully as a yoga or workout area, mudroom, dog cleanup and grooming space, morning coffee spot, or casual place to relax. Three true bedrooms provide flexibility for sleeping, guests, or working from home, while two full bathrooms add everyday practicality. Traditional brick architecture, mature surroundings, and useful outdoor space add to the home's established character. Enjoy Belcaro's residential atmosphere while keeping everyday conveniences close at hand. Cherry Creek shopping and dining, Whole Foods, King Soopers, coffee, restaurants, and additional retail are all nearby. More than 1,800 square feet. Three bedrooms. Two baths. A private dog run. Belcaro.Offered at $3,550 per month. Contact the listing broker for current availability, lease terms, and private showing information.
- Listing Status:
- Active
- Date Added:
- October 1, 2026
- Data Last Updated:
- October 5, 2026 at 5:09AM
- Listing Office:
- Compass - Denver : 303-800-5623
- Listing Agent:
- Jonathan Loewenberg :
- Contact:
- 303-800-5623
- MLS ID:
- 1860574

- General: Dog RunGas Grill
- Style: Urban Contemporary
- Other Structures: Covered
- General: One
- HOA Amenities: GatedParking
- Originating MLS: REcolorado
- School District: Denver 1
- County: Denver
- View: City
- Source: REcolorado
This listing courtesy of Jonathan Loewenberg , Compass - Denver

 New - 1 day ago