1654 Utica Street, Denver, CO 80204
- 4 beds |
- 4 baths |
- 2,145 sqft
 Town Home
  Built in 2019
  3,049sqft lot
 2 car garage
  $443/sqft
  Listed 9 days ago
Property Description
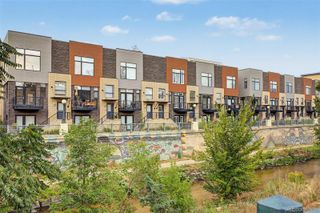
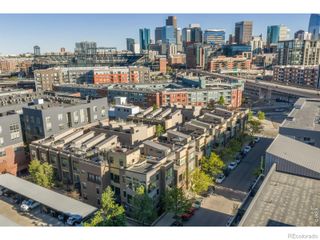
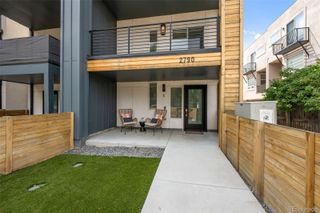
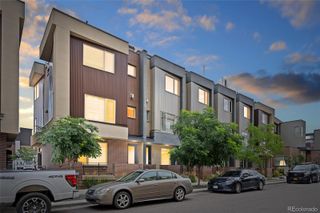
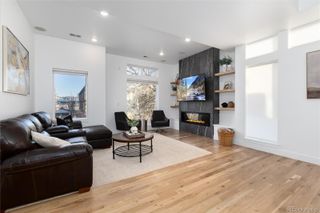
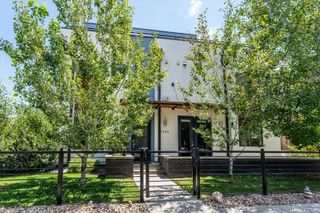
Architecturally stunning and thoughtfully designed, this exceptional modern townhome is tucked within an exclusive enclave of just four luxury residences just moments from Sloan's Lake. Offering more than 2,100 square feet of sophisticated living space, this home blends timeless design, exceptional craftsmanship, and an unbeatable Denver location. The main level begins with a spacious office or fourth bedroom before opening to a chef's kitchen featuring custom cabinetry, premium JennAir appliances, expansive quartz countertops, a large center island, designer lighting, and abundant storage. The open-concept layout flows seamlessly into the dining area and inviting living room, where a striking double-sided fireplace extends to the fully fenced private backyard for exceptional indoor-outdoor living and entertaining. Upstairs, the spacious primary suite offers a private balcony, oversized walk-in closet, and luxurious five-piece spa-inspired bathroom. An additional bedroom with an en-suite bath and a conveniently located laundry room complete the second level. The top floor features a versatile flex space ideal for a media room, home office, fitness studio, or second living area, complete with plumbing for a future wet bar and direct access to the expansive rooftop deck with breathtaking mountain views and unforgettable Colorado sunsets. An additional bedroom and full bathroom complete the upper level. Throughout the home, you'll find smooth-coat walls, wide-plank white oak flooring, designer tile, custom railings, solid-core doors, and thoughtfully curated modern finishes. Fully owned solar panels provide long-term energy savings with no lease or loan to assume. Ideally located near Sloan's Lake, parks, Edgewater Public Market, restaurants, breweries, coffee shops, and Downtown Denver, this home offers luxury, convenience, and low-maintenance living in one of Denver's most sought-after neighborhoods.
- Listing Status:
- Active
- Data Last Updated:
- August 20, 2026 at 2:21PM
- Listing Office:
- Serhant Colorado LLC : 720-303-8937
- Listing Agent:
- David DiPetro : 303-257-5813
- MLS ID:
- 8576248

- General: BalconyGas ValveLightingPrivate Yard
- Other Structures: RooftopFront PorchPatioCovered
- Parking: Parking spaces: 2
- Roofing: CompositionMembrane
- General: Three Or More
- Originating MLS: recolorado
- School District: Denver 1
- County: Denver
- Zoning: SLOAN LAKE SUB ECCLES RES B20 L9 DAF COM SW COR L10 N27.04FT TPOB TH N 16.85FT E 69.96FT E 23.04FT E 29FT S18.23FT W 36.6FT N 1.17FT W 85.4FT TPOB2313-10-026
- View: Mountain(s)
- Fencing: Full
- Water: Public
- Sewer: Public Sewer
- Source: recolorado
- Ownership: Individual
- Exclusions: Seller's personal property
This listing courtesy of David DiPetro , Serhant Colorado LLC
Monthly Payment
- Principal & Interest $
- Property Taxes $
- Home Insurance $
- VA Funding Fee $