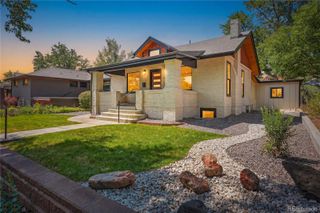
1656 Zenobia Street, Denver, CO 80204
- 5 beds |
- 4 baths |
- 4,014 sqft
 Single-Family Home
  Built in 1953
  6,098sqft lot
 2 car garage
  $355/sqft
  Listed 1 month ago
Property Description
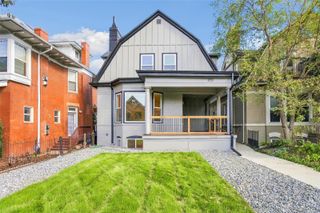
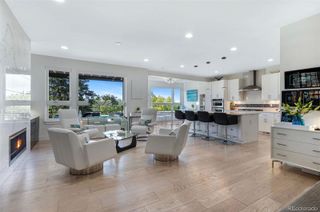
Tastefully remodeled and thoughtfully updated, this mid-century modern home offers approximately 4,041 finished square feet with five bedrooms, four bathrooms, a dedicated office, and flexible living spaces across three levels. The main level features engineered hardwood flooring, two bedrooms, abundant storage, and a chef’s kitchen with quartz countertops and full-height backsplash, soft-close solid-wood cabinetry, two pantries, a beverage refrigerator, and high-end Bosch appliances including a 36-inch induction range with downdraft ventilation, double ovens, microwave, dishwasher, and large refrigerator. The expansive upper-level primary retreat features vaulted ceilings, space for a sitting or fitness area, dual custom walk-in closets, and a spa-inspired bath with designer finishes, freestanding soaking tub, steam shower with dual shower heads, bidet wiring, and space for stacked laundry. An adjoining skylit loft offers additional flexible space for a reading nook, workout area, or storage. The finished basement includes two additional bedrooms, a spacious family room ideal for games or a home theater, a kitchenette, and a full laundry room with prep and storage space. Additional highlights include a new gas fireplace, designer tile and lighting, updated windows, LED recessed lighting with night-light settings, luxury vinyl plank, and designer Berber carpet. Outside, enjoy a Trex deck, new cedar fencing, sprinkler system, native Colorado landscaping, oversized detached two-car garage with alley access, front driveway storage for a boat or recreational vehicle, and a large storage shed. Major improvements include a new roof, updated electrical panel, high-efficiency HVAC system, and heat-pump water heater. Ideally located near Sloan’s Lake with convenient access to parks, dining, shopping, and downtown Denver.
- Listing Status:
- Active
- Date Added:
- August 13, 2026
- Data Last Updated:
- October 5, 2026 at 4:06AM
- Listing Office:
- REDT LLC : lisa@redTHomes.com,720-261-8749
- Listing Agent:
- Lisa Porter :
- Contact:
- lisa@redTHomes.com,720-261-8749
- MLS ID:
- 5313629

- General: Private Yard
- Style: Mid-Century Modern
- Other Structures: Deck
- Roofing: Composition
- Windows: Double Pane WindowsSkylight(s)
- General: FrameTwo
- Originating MLS: REcolorado
- School District: Denver 1
- County: Denver
- Zoning: U-SU-C22313-04-009
- Fencing: Partial
- Utilities: Cable AvailableElectricity ConnectedInternet Access (Wired)
- Sewer: Public Sewer
- Source: REcolorado
This listing courtesy of Lisa Porter , REDT LLC
Monthly Payment
- Principal & Interest $
- Property Taxes $
- Home Insurance $
- VA Funding Fee $

 New - 1 day ago