1700 Bassett St 506, Denver, CO 80202
- 2 beds |
- 1 bath |
- 1,231 sqft
 Condominium
 Built in 2005
 —— sqft lot
 1 car garage
 $467/sqft
 Listed 1 month ago
Property Description
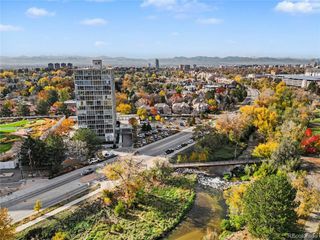
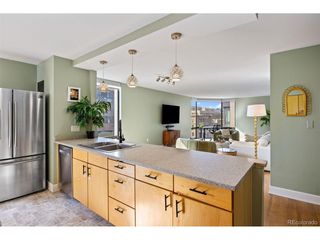
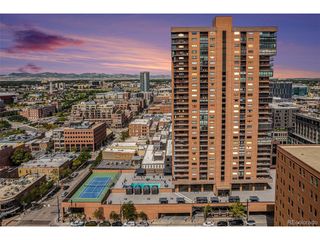
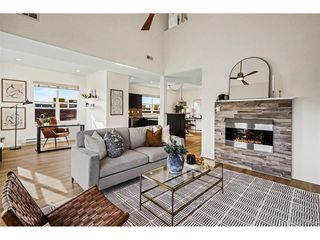
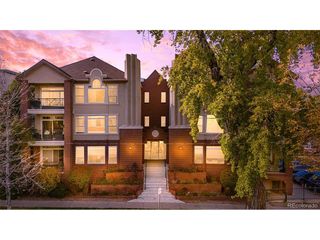
Welcome to the Glass House, one of downtown Denver's most sought-after condominium communities, perfectly positioned in Riverfront Park. Residence 506 offers 1,231 square feet of smartly designed living space - the largest floor plan you'll find at this price in the building. An open-concept layout connects the kitchen, dining, and living areas over rich hardwood floors, with a private balcony off the main living space. The kitchen features stainless appliances, dark stone counters, a subway-tile backsplash, and generous cabinet storage. The closed-off primary suite is a rare find in this building - a true private retreat rather than an open loft arrangement - and the versatile second bedroom, with its adjacent built-in work space, is equally at home as a guest room, office, or both. A full bath with granite-topped vanity and a dedicated parking space complete the home. Beyond your front door, the Glass House delivers resort-style amenities: an outdoor pool deck with skyline views, a modern fitness center, and a beautifully appointed lobby. And the location is the lifestyle - stroll through Commons Park, walk the Platte River trails, catch a Rockies game at Coors Field or the Nuggets and Avalanche at Ball Arena, and cross the pedestrian bridge to Union Station and LoHi's restaurant scene, all just minutes from home.
- Listing Status:
- Active
- Data Last Updated:
- November 19, 2026 at 7:23AM
- Listing Office:
- Keller Williams Advantage Realty LLC : billsellscolorado@gmail.com,303-589-2707
- Listing Agent:
- Bill Stubblefield : 303-589-2707
- Contact:
- billsellscolorado@gmail.com,303-589-2707
- MLS ID:
- 7761372

- General: Balcony
- Style: Contemporary
- Other Structures: Patio
- Parking: Attached
- Roofing: Rubber
- General: FrameConcreteOne
- Road/Access: Security Gate
- HOA Amenities: ClubhousePoolFitness CenterExtra StorageSecurity BuildingElevatorBusiness CenterTrashSnow RemovalSecurityManagementExterior MaintenanceInsurance883.0Monthly
- Originating MLS: ires
- School District: Denver District 1
- County: Denver
- Zoning: PUD
- Utilities: Natural Gas AvailableElectricity AvailableCable Available
- Water: Public
- Sewer: Public Sewer
- Source: ires
- Exclusions: Staging ItemsSellers Personal Property
This listing courtesy of Bill Stubblefield , Keller Williams Advantage Realty LLC
Monthly Payment
- Principal & Interest $
- Property Taxes $
- Home Insurance $
- VA Funding Fee $