1777 Larimer Street 610, Denver, CO 80202
- 2 beds |
- 2 baths |
- 1,851 sqft
 Condominium
  Built in 1981
  —— sqft lot
  2 car garage
  $432/sqft
  Listed 26 days ago
Property Description
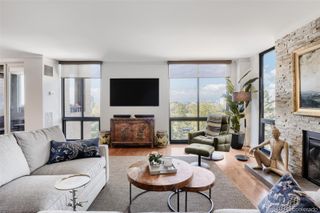
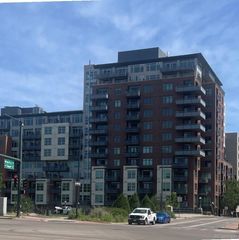
Step into the ultimate urban retreat at Windsor Condos in the heart of Denver. This stunning, fully furnished end-unit offers a rare investment opportunity, with the building explicitly allowing both short-term and long-term rentals. Enjoy striking downtown views, 1,851 square feet of open-concept living, and rare 10-foot ceilings that create an airy, expansive feel. The spacious living room features a wood-burning fireplace with floor-to-ceiling stone surround, while the updated kitchen offers quartz countertops, marble backsplash, breakfast bar, and wine fridge. The primary suite includes a private office/den with Juliette balcony and a luxurious five-piece bath, while the second bedroom provides excellent privacy. Additional highlights include 8-foot wood panel doors, newer heat pumps, a full laundry room, two deeded parking spaces, and same-level storage. HOA amenities include 24-hour security, fitness center, steam room and sauna, community room, rooftop terrace with grills, full size outdoor track, basketball court, and pickleball court. With a Walk Score of 96, you're steps from Denver's best dining, sports, and nightlife. Whether you're looking for a stylish primary residence or turnkey investment, this Windsor condo delivers.
- Listing Status:
- Active
- Date Added:
- September 9, 2026
- Data Last Updated:
- October 5, 2026 at 5:06PM
- Listing Office:
- Compass - Denver : Shelby.Crisman@compass.com,860-305-4242
- Listing Agent:
- Shelby Crisman :
- Contact:
- Shelby.Crisman@compass.com,860-305-4242
- MLS ID:
- 2999168

- General: BalconyBarbecueElevatorFire PitGas GrillLightingTennis Court(s)
- Style: Contemporary
- Pool: Outdoor Pool
- Parking: ConcreteStorage
- Roofing: Unknown
- Windows: Double Pane WindowsWindow CoveringsWindow Treatments
- General: ConcreteFrameStructural SteelStuccoOne
- HOA Amenities: Cable TVReserve FundGasHeatInsuranceMaintenance GroundsMaintenance StructureOn-Site Check InRecyclingSecuritySewerSnow RemovalTrashWater1052.09Monthly
- Originating MLS: REcolorado
- School District: Denver 1
- County: Denver
- Zoning: D-C2331-08-034
- View: CityMountain(s)
- Utilities: Cable AvailableElectricity ConnectedInternet Access (Wired)
- Water: Public
- Sewer: Public Sewer
- Source: REcolorado
This listing courtesy of Shelby Crisman , Compass - Denver
Monthly Payment
- Principal & Interest $
- Property Taxes $
- Home Insurance $
- VA Funding Fee $