1801 Wynkoop Street 518, Denver, CO 80202
- 1 bed |
- 1 bath |
- 991 sqft
 Condominium
  Built in 1895
  —— sqft lot
  1 car garage
  $605/sqft
  Listed 23 days ago
Property Description
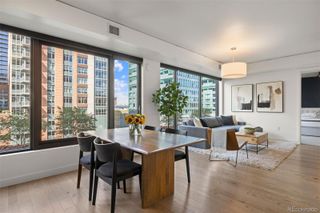
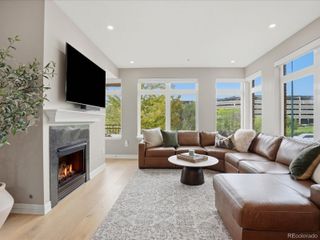
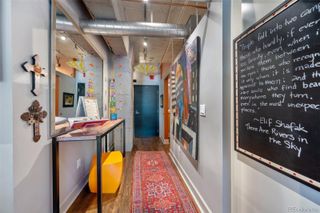
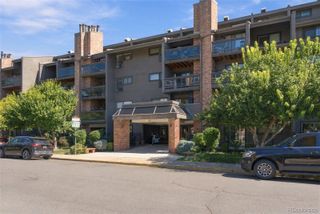
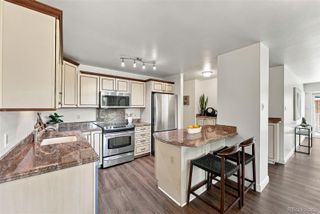
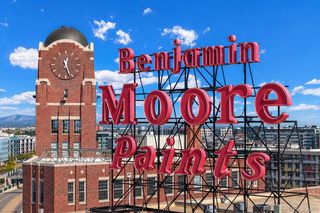
Unit 518 occupies the top floor of the Ice House Lofts, a brick-and-timber warehouse conversion built in 1895 and listed on the National Register of Historic Places since 1985 — one block from Denver's Union Station. Inside, exposed brick walls and original timber accents frame an open-concept living space beneath expansive windows that carry western light and views toward the mountains and Union Station. The remodeled kitchen centers on a custom live-edge sycamore bar and matching shelving, paired with quartz countertops, a deep farmhouse sink, and an induction cooktop. Hardwood floors run throughout. The bedroom includes a walk-through closet with built-in storage, and the 3/4 bath has been fully remodeled with contemporary fixtures. An in-unit washer/dryer completes the layout. Outdoor space includes a private balcony and shared rooftop deck with a grill, plus a 5th-floor fitness center, bike storage, secured entry, one detached garage space, and a dedicated storage unit. HOA dues cover capital reserves, insurance, maintenance, snow removal, trash, recycling, sewer, and water. From the building's entrance, Union Station's A-Line reaches Denver International Airport directly, alongside light rail and Amtrak access. Coors Field, Whole Foods, Commons Park, and LoDo's dining corridor — including Tavernetta, Brutø, and Jax Fish House and Oyster Bar — are all within a short walk, and I-25 is minutes away. This is a documented piece of Denver's original warehouse district at 991 square feet, suited to a downtown professional, an empty-nester downsizer, a relocating remote professional, or a pied-à-terre or investment buyer seeking a low-maintenance, transit-connected home in one of LoDo's most storied buildings.
- Listing Status:
- Active
- Date Added:
- September 12, 2026
- Data Last Updated:
- October 5, 2026 at 6:07PM
- Listing Office:
- LIV Sotheby's International Realty : cnicholson@livsothebysrealty.com,720-319-5591
- Listing Agent:
- Christine Nicholson :
- Contact:
- cnicholson@livsothebysrealty.com,720-319-5591
- MLS ID:
- 1650272

- General: BalconyElevatorGas Grill
- Style: Loft
- Other Structures: Rooftop
- Parking: Exterior Access DoorLighted
- Roofing: Unknown
- Windows: Double Pane WindowsSkylight(s)Window Coverings
- General: BrickOne
- HOA Amenities: Bike StorageElevator(s)Fitness CenterParkingSecurityStorageReserve FundInsuranceMaintenance GroundsMaintenance StructureRecyclingSecuritySewerSnow RemovalTrashWater538.0Monthly
- Originating MLS: REcolorado
- School District: Denver 1
- County: Denver
- Zoning: PUD2332-01-085
- View: Mountain(s)
- Utilities: Cable AvailableElectricity ConnectedInternet Access (Wired)Natural Gas ConnectedPhone Connected
- Water: Public
- Sewer: Public Sewer
- Source: REcolorado
This listing courtesy of Christine Nicholson , LIV Sotheby's International Realty
Monthly Payment
- Principal & Interest $
- Property Taxes $
- Home Insurance $
- VA Funding Fee $

 New - 2 days ago