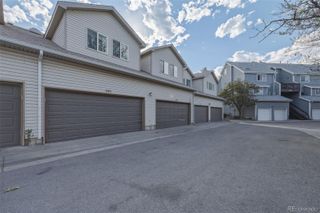
1811 S Quebec Way 151, Denver, CO 80231
- 2 beds |
- 2 baths |
- 1,276 sqft
 Town Home
  Built in 1983
  436sqft lot
 —— car garage
  $263/sqft
  Listed 1 year ago
Property Description
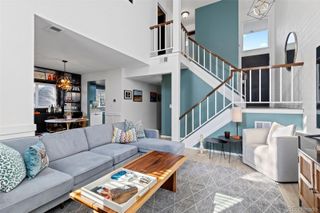
This property is a very nice home, however, there is an slight odor in the unit. The main level consists of a living room, dining area, kitchen and back patio. The entire unit is basically brand new. All new LVP flooring, all new baseboard trim, all new lighting, new ceiling fan, new kitchen cabinets and countertops! Going upstairs you will notice that the steps have brand new carpet and lead to two bedrooms and a full bath, plus a hallway closet for linens. Again, all new...new LVP flooring, new large mirrored closet doors, new ceiling fans and the full bathroom is completely new....new bathtub, new toilet, new vanity, new vanity lights, new fixtures and all new tile! Head down to the basement (again new carpet on the stairs) and you will be amazed at the space and the professional touches, brand new LVP flooring, a brand new 3/4 bath.....ALL NEW! And to boot, a brand new furnace! Buyer will need to purchase kitchen appliances. Buyer and buyer's broker to verify all information contained in this listing.
- Listing Status:
- Active
- Data Last Updated:
- May 26, 2026 at 7:22AM
- Listing Office:
- Key Real Estate Group LLC : 303-740-7676
- Listing Agent:
- Shannon McGinty : 303-907-9300
- MLS ID:
- 9885067

- Other Structures: Patio
- Pool: Outdoor Pool
- Parking: Parking spaces: 1
- Roofing: Composition
- Windows: Double Pane Windows
- General: Two
- Road/Access: Paved
- HOA Amenities: PoolMaintenance GroundsMaintenance StructureSnow RemovalWater331.74Monthly
- Originating MLS: recolorado
- School District: Denver 1
- County: Denver
- Zoning: R-4GRANVILLE SUB FLG NO 1 B1 L1516214-02-394
- Utilities: Cable AvailableElectricity ConnectedNatural Gas ConnectedPhone Available
- Water: Public
- Sewer: Public Sewer
- Source: recolorado
- Ownership: Corporation/Trust
- Exclusions: None
This listing courtesy of Shannon McGinty , Key Real Estate Group LLC
Monthly Payment
- Principal & Interest $
- Property Taxes $
- Home Insurance $
- VA Funding Fee $

 New - 2 days ago