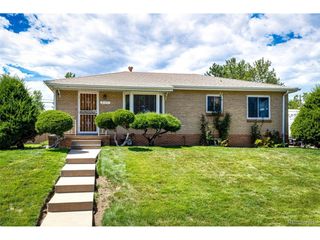
1830 S Newton St, Denver, CO 80219
- 4 beds |
- 2 baths |
- 2,112 sqft
 Single-Family Home
  Built in 1954
  6,098sqft lot
 2 car garage
  $253/sqft
  Listed 5 days ago
Property Description
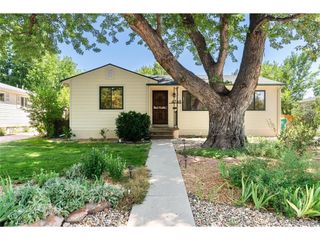
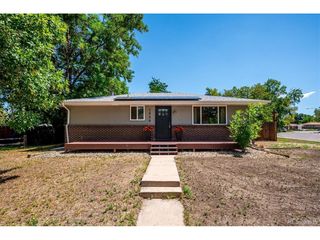
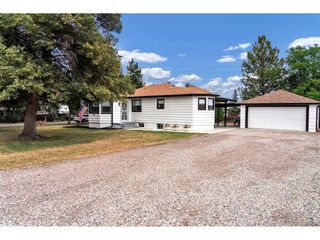
Warm, wood-wrapped character meets everyday convenience in this move-in-ready Mar Lee ranch. Step inside to hand-finished knotty pine, exposed wood-beam ceilings, and a floor-to-ceiling brick wood-burning fireplace that give the home a true mountain-lodge feel right in the heart of southwest Denver. The open main level flows from a light-filled living room with a large picture window into a dining area and a standout beamed great room with custom woodwork. At its center, the kitchen features granite countertops, a tile-and-glass mosaic backsplash, black appliances, wall oven, double sink, and a sunny breakfast nook. A spacious primary bedroom with double closets, a second main-floor bedroom, a full bath, and a flexible room ideal for a home office complete the main floor. Downstairs, the finished basement adds two more bedrooms, one with generous closet space; a second full bath, abundant storage, and a large rec room ready for movie nights, a home gym, or a studio, for over 2,100 finished square feet in all. Out back, a big concrete patio opens to a fully fenced yard with mature trees, established garden beds, roses, and a storage shed. A true retreat for gardening and entertaining. An oversized detached 2-car garage with workshop and extra storage, plus a long driveway, offer rare room for a boat, RV, or projects. All just minutes from Harvey Park, Sanderson Gulch Trail, and Garfield Lake Park, with quick access to US-285, Sheridan, and Federal. Roughly 15 minutes to both downtown Denver and Red Rocks. Full of character and ready for its next owner. Welcome home.
- Listing Status:
- Active
- Data Last Updated:
- August 25, 2026 at 7:22AM
- Listing Office:
- NAV Real Estate : korey@navcolorado.com
- Listing Agent:
- Korey Wacker : 720-380-0190
- Contact:
- korey@navcolorado.com
- MLS ID:
- 8588851

- General: Oversized Garage
- Style: Contemporary
- Other Structures: Patio
- Parking: Detached
- Roofing: Composition
- General: FrameStuccoWood SidingConcreteOne
- Originating MLS: ires
- School District: Denver District 1
- County: Denver
- Zoning: S-SU-D
- Fencing: Fenced
- Utilities: Electricity AvailableCable Available
- Water: City
- Sewer: Public Sewer
- Source: ires
- Exclusions: Sellers Personal Property
This listing courtesy of Korey Wacker , NAV Real Estate
Monthly Payment
- Principal & Interest $
- Property Taxes $
- Home Insurance $
- VA Funding Fee $

 New - 1 day ago