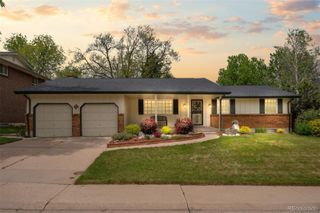
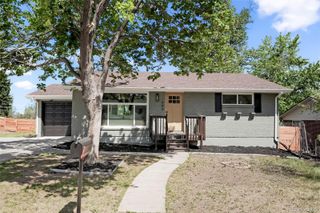
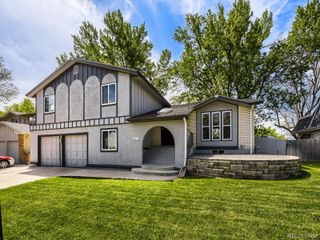
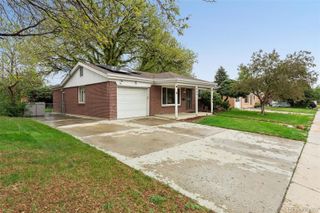
1879 S Winona Court, Denver, CO 80219
- 5 beds |
- 3 baths |
- 2,432 sqft
 Single-Family Home
  Built in 1954
  6,534sqft lot
 1 car garage
  $267/sqft
  Listed 18 days ago
Property Description
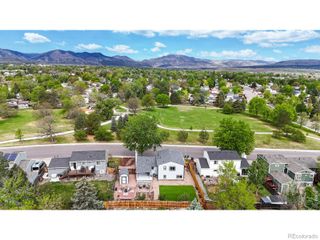
This property is the personal home of a contractor, that has been expanded and completely renovated inside and out; from the studs out including all new electrical, plumbing, mechanicals, roof, windows, siding, trim, kitchens baths. Nothing was missed. There is also a full, private entrance 2-bedroom apartment with complete kitchen, bath, family room and laundry room in the basement that can be used for multi-generational living or as a rental unit for added income. When you enter the home, you will be blown away by how bright and open it is. The front living room with solid Oak floors features a custom built-in entertainment center with sleek fireplace and alcoves. The back of the home has been expanded and features a huge gourmet style kitchen with custom shaker cabs, Marble counters, huge prep island, dual sinks and stainless appliances that include side by side fridge, dishwasher, microwave, wine cooler and gas range with custom vented hood. You must see the private primary suite that has a large walk-in closet and executive 5-piece bath with dual integrated sink vanity, massive walk-in shower with marble tile surround plus an oversized tub with shower. The other 2 main floor bedrooms with solid Oak floors are spacious and have a renovated full bath that services them. The fully finished basement with private outdoor entrance features a spacious family room and beautiful full working kitchen with custom cabinetry, slab granite counters, stainless fridge, dishwasher, glass top range and microwave oven. There are also two large bedrooms and an incredible renovated 3/4 bath with custom tile and fixtures and treatments. The private backyard has multi concrete patios a large Garden shed and artificial grass making the backyard low maintenance. The finishes throughout are all hi-grade and this home is a must see.
- Listing Status:
- Active
- Data Last Updated:
- May 26, 2026 at 3:21PM
- Listing Office:
- RE/MAX Northwest : 3034574800
- Listing Agent:
- Deano Makowsky : 720-436-2297
- MLS ID:
- IR1058677

- Other Structures: Patio
- Parking: Parking spaces: 1
- Roofing: Composition
- Windows: Bay Window(s)Double Pane Windows
- General: One
- Road/Access: Public
- Originating MLS: recolorado
- School District: Denver 1
- County: Denver
- Zoning: S-SU-DL 11 BLK 5 MAR-LEE MANOR NO 35193-20-009
- Fencing: FencedPartial
- Utilities: Natural Gas Available
- Water: Public
- Sewer: Public Sewer
- Source: recolorado
- Ownership: Individual
- Exclusions: Washers and dryers and Tenants Personal property.
This listing courtesy of Deano Makowsky , RE/MAX Northwest
Monthly Payment
- Principal & Interest $
- Property Taxes $
- Home Insurance $
- VA Funding Fee $

 New - 11 hours ago